Walk-In Pantry & Butler's Pantry Design Guide
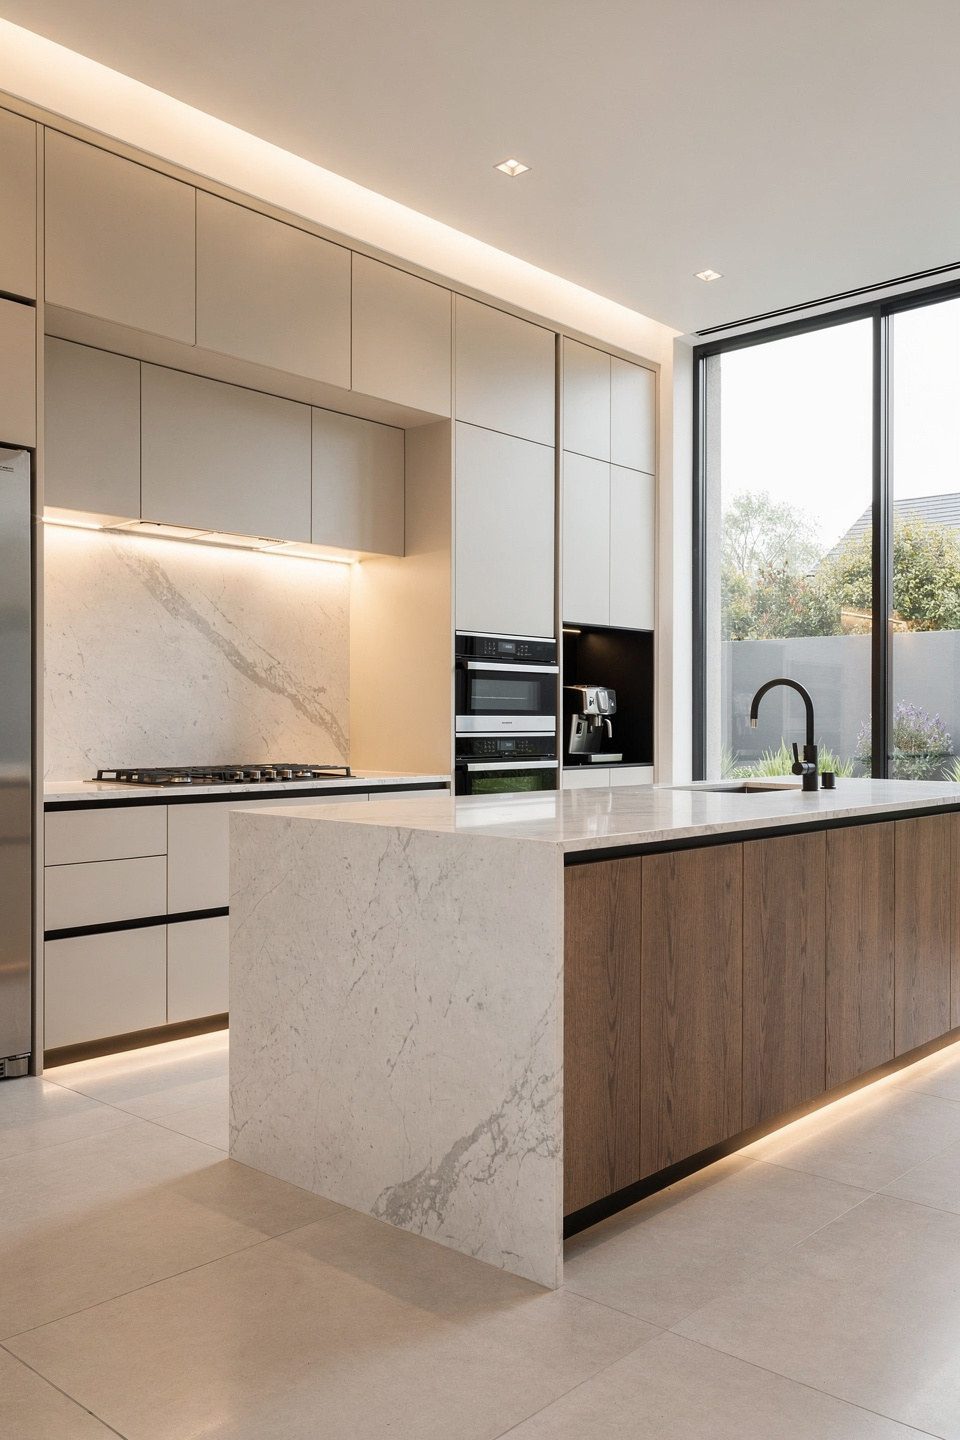
Ask any homeowner what they wish they had planned better in their last kitchen, and storage is almost always the answer. In high-end South Florida homes, the solution is rarely more upper cabinets — it is a dedicated walk-in pantry or a fully outfitted butler's pantry that keeps the main kitchen clean, calm, and ready to entertain. This guide explains how both spaces work, how much room they need, and how to plan them as part of a larger kitchen remodeling project.
Walk-In Pantry vs. Butler's Pantry: What's the Difference?
A walk-in pantry is primarily storage: shelving, drawers, and counter space for dry goods, small appliances, and bulk purchases. A butler's pantry is a working pass-through space — usually positioned between the kitchen and dining area — with its own counters, sink, and often refrigeration. It is where drinks get poured, platters get staged, and the mess of entertaining stays hidden.
Many of the luxury kitchens we build combine both: a walk-in pantry for storage plus a butler's pantry (sometimes called a scullery or prep kitchen) with a second dishwasher and prep sink. In open-concept Florida homes where the kitchen is on permanent display, that back-of-house zone is what keeps the showpiece kitchen spotless.
How Much Space Do You Really Need?
You need less room than most homeowners assume, but the layout has to be disciplined:
- Reach-in pantry upgrade: 25–30 sq ft can hold organized pull-outs and counter space for a coffee station.
- Comfortable walk-in pantry: 40–60 sq ft allows U-shaped shelving, a landing counter, and appliance storage.
- Full butler's pantry / prep kitchen: 70–120+ sq ft supports a sink, dishwasher, beverage refrigeration, and generous counters.
If your current floor plan cannot give up that footprint, the answer may be a modest home addition or a reconfiguration that borrows space from an oversized laundry room, hallway, or seldom-used formal dining room. As a design-build firm, we evaluate the structure, plumbing runs, and Florida Building Code requirements before recommending which walls can move.
Storage Systems That Actually Work
The best kitchen storage ideas are the ones that match how your household really shops and cooks:
- Adjustable shelving 12–16 inches deep for dry goods — deeper shelves hide things
- Deep drawers for bulk items, paper goods, and pet food
- A dedicated appliance garage with outlets, so mixers and toasters live off the main counters
- Wine and beverage refrigeration sized to your entertaining habits
- Full-height broom or platter storage near the entry
- Closed cabinetry below, open shelving above, so the space stays visually calm
In South Florida, humidity matters. We specify sealed cabinetry, conditioned air to the pantry, and moisture-resistant finishes so cardboard, flour, and coffee stay fresh year-round. Lighting deserves equal attention: motion-activated overhead fixtures plus under-shelf LED strips mean you never fumble for a switch with full hands, and a counter-height outlet strip turns one shelf into a permanent coffee and smoothie station that keeps daily clutter out of the main kitchen entirely.
Butler's Pantry Essentials for Entertaining
If you host regularly, treat the butler's pantry as a second, smaller kitchen. Priorities in order: counter space, a prep sink, a second dishwasher, and undercounter refrigeration. Add an ice maker if you entertain outdoors often, and consider a pass-through window to a lanai or summer kitchen. Finishes can either match the main kitchen or go bolder — a jewel-box butler's pantry with dramatic stone and dark cabinetry is one of the most requested details in our recent portfolio projects.
Planning, Permits, and Budget
Because pantries involve electrical circuits, plumbing, and sometimes structural changes, they are permitted work in Florida — not a weekend closet project. Typical ranges in South Florida run from the low five figures for a well-organized walk-in pantry within existing walls, to significantly more for a full butler's pantry addition with plumbing, appliances, and custom cabinetry. A design-build process keeps those numbers honest: architecture, engineering, permits, and construction stay under one roof, with one team accountable for the schedule. Learn more about how we manage that process on our why choose us page.
Work With Xpert Construction Group
Xpert Construction Group is a Florida licensed and insured general contractor (CRC 1335930) specializing in luxury kitchen remodeling across South Florida. If a walk-in pantry or butler's pantry is on your wish list, contact us for a free consultation and a clear, design-build plan for your kitchen.
Plan Your Project With Florida's Luxury Construction Experts
Licensed & insured (CRC 1335930), 25+ years of experience, design-build delivery. Get straight answers and a clear plan.
Schedule a Free Consultation