Small Kitchen Remodeling Ideas That Live Large
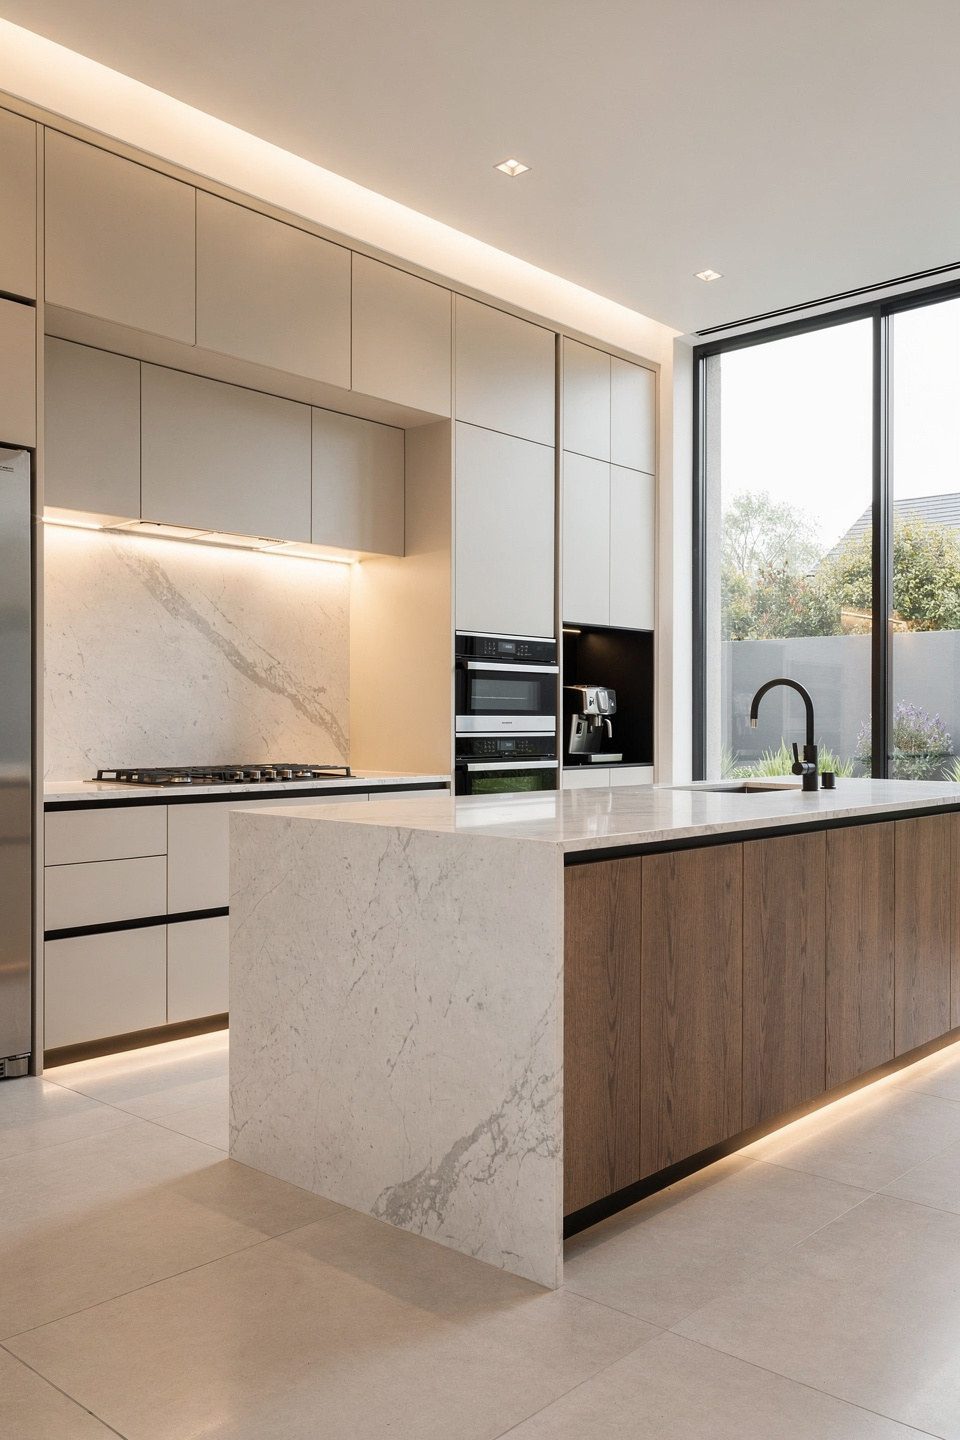
Square footage is not what makes a kitchen feel luxurious — design discipline is. Some of the most satisfying projects we build in South Florida are compact kitchens: waterfront condos in Fort Lauderdale, older ranch homes with original galley layouts, guest houses and ADUs where every inch is negotiated. The right small kitchen remodeling ideas do not just squeeze more in; they make the room feel calm, generous, and considerably larger than the tape measure says.
Rethink the Layout Before Anything Else
In a small kitchen, layout is destiny. Three moves deliver outsized results:
- Embrace the galley. A well-designed galley — two parallel runs with 42–48 inches between — is the most efficient cooking layout ever devised. Professional kitchens use it for a reason.
- Trade the table for a peninsula. Where an island will not fit, a peninsula adds prep surface, seating for two or three, and storage while preserving flow.
- Steal space strategically. Absorbing a closet, a rarely used hallway, or a few feet of an adjacent room can transform a kitchen's function. Opening a wall to the living area — even partially — borrows visual space for free. See how wall removals work in our home remodeling projects.
Small Kitchen Storage: Go Vertical, Go Deep
The fastest way to make a small kitchen live large is to stop wasting its vertical third. Effective small kitchen storage strategy:
- Full-height cabinetry to the ceiling — the space above standard uppers is the biggest storage giveaway in older kitchens.
- Deep drawers instead of base cabinet doors; one motion beats crouching and excavating.
- A tall, shallow pantry (12–15 inches deep) outperforms a deep one — everything visible, nothing lost.
- Appliance garages to clear the counters; in a compact kitchen, clutter costs double.
- Toe-kick drawers, corner pull-outs, and door-back racks that harvest the last unused inches.
Custom and semi-custom cabinetry earn their premium fastest in small kitchens, where standard sizes leave dead fillers that a made-to-measure box would put to work.
Light and Sight Lines: Making Small Feel Open
Perception is half the project. The techniques that reliably expand a small kitchen visually: consistent light-toned surfaces with minimal contrast breaks, counter-to-ceiling backsplash in a reflective material, under-cabinet lighting to eliminate shadowed corners, glass-front or open upper sections to add depth, and flooring that runs continuously into adjacent rooms — large-format porcelain with tight grout lines is ideal in Florida. Where privacy allows, enlarging a window over the sink changes the entire feel of the room, though in South Florida that means impact-rated glazing under HVHZ requirements — permitted work that belongs with a licensed contractor.
Right-Sized Appliances Without Compromise
Nothing shrinks a small kitchen faster than appliances scaled for a house twice its size — a standard-depth refrigerator alone can steal six inches from a walkway that had none to spare. Luxury appliance makers now build seriously for compact spaces: 24- and 30-inch professional ranges, paneled counter-depth refrigeration, refrigerator and freezer drawers, 18-inch dishwashers, and combination speed ovens that replace a microwave and second oven in one cavity. A condo kitchen renovation with a fully integrated, paneled appliance suite often looks more luxurious than a sprawling kitchen with a wall of stainless.
Where Small Kitchens Show Up Most
Compact-kitchen design is a core skill in three of our specialties: condo renovations along the coast, guest suites in home additions, and ADU construction, where a complete kitchen must perform within strict square footage. Each has its own constraints — condo work adds association approvals and strict work-hour rules, while detached structures bring their own permitting path — but the design principles are identical: ruthless layout efficiency, vertical storage, integrated appliances, and finishes that expand the eye. The discipline transfers directly: if a layout works in a 120-square-foot ADU kitchen, the thinking behind it will improve a kitchen of any size — see examples in our portfolio.
Work With Xpert Construction Group
Xpert Construction Group designs and builds kitchens of every size across South Florida as a licensed and insured general contractor (CRC 1335930). Contact us for a free consultation and a plan that makes your kitchen live far larger than its footprint.
Plan Your Project With Florida's Luxury Construction Experts
Licensed & insured (CRC 1335930), 25+ years of experience, design-build delivery. Get straight answers and a clear plan.
Schedule a Free Consultation