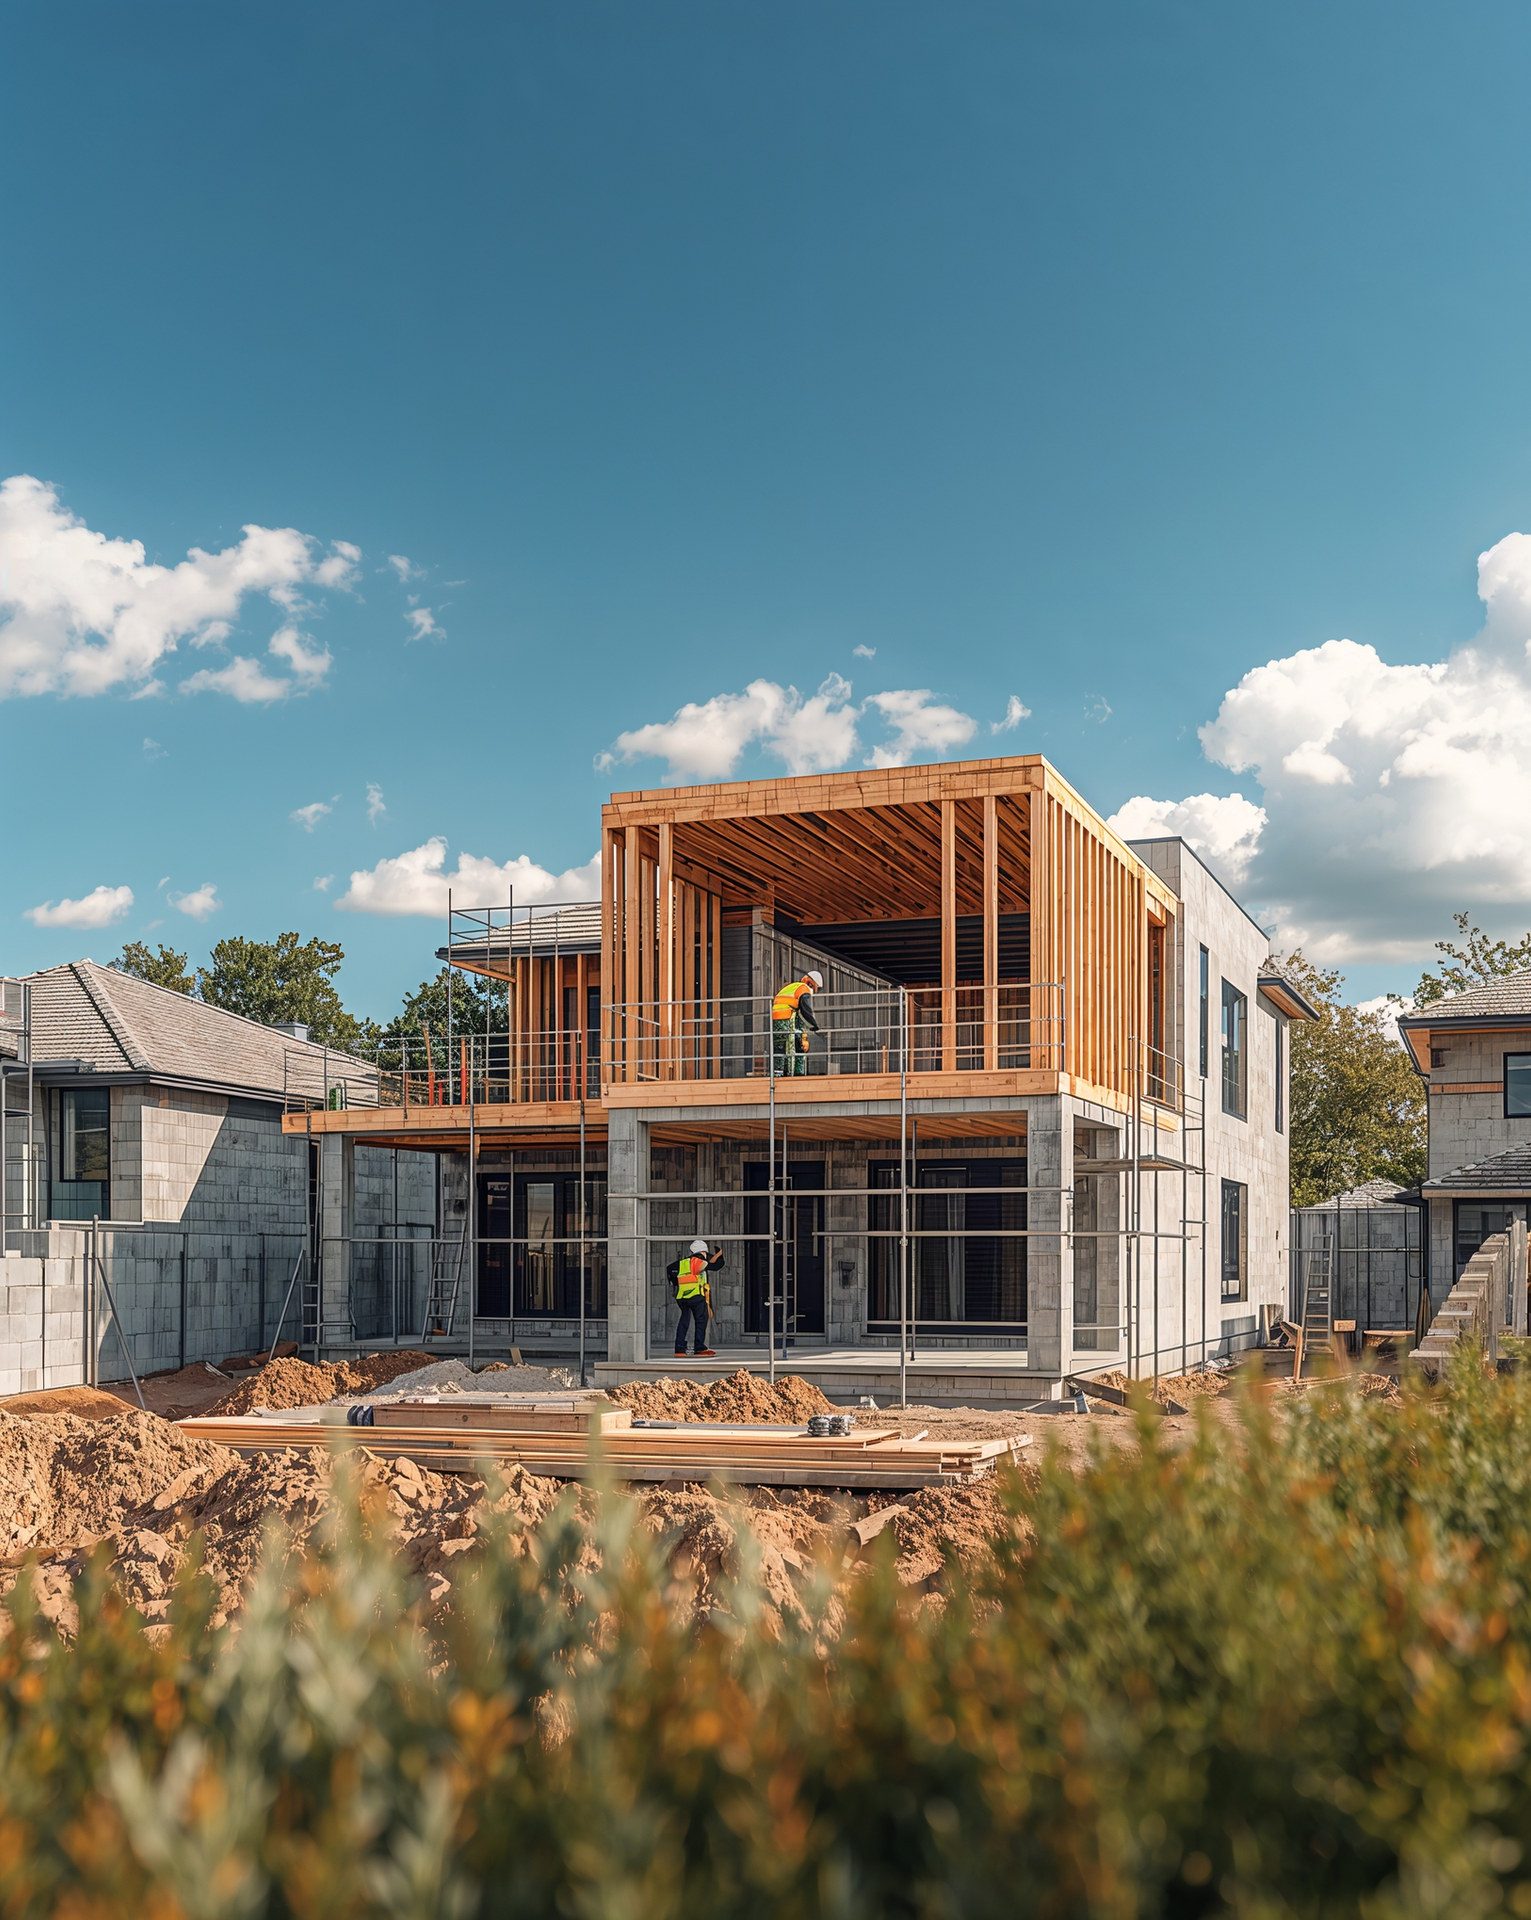
Room Addition Planning: From Idea to Permit

Every great addition starts long before the first concrete truck arrives. The projects that finish on time and on budget are the ones where the thinking happened up front — feasibility verified, design resolved, engineering complete, and permits secured before anyone swings a hammer. Here is how professional room addition planning works in Florida, stage by stage.
Stage 1: Define the Problem, Not the Room
Homeowners usually arrive with a solution — "we need a fourth bedroom" — but the best first step is defining the underlying need. Is it space for a growing family? Aging parents moving in? A dedicated office? The answer shapes whether you need an attached bedroom wing, a primary suite, or even a detached ADU with its own entrance. Getting the program right at this stage costs nothing; getting it wrong costs redesigns.
Stage 2: Feasibility — What Your Lot Actually Allows
Before design begins, verify what can legally be built. A current survey and a zoning review answer the questions that control everything downstream:
- Setbacks — how close to property lines can you build?
- Lot coverage and floor area limits — how much more structure does zoning allow?
- Flood zone designation — coastal and low-lying parcels may face elevation requirements
- HOA and architectural review rules, if applicable
- Utility easements and septic/drain field locations that can block an addition footprint
A design-build firm runs this feasibility review first, so you never fall in love with a plan the county will reject. The deliverable is a simple map of your lot's buildable envelope — where an addition can go, how large it can be, and which constraints shape the design.
Stage 3: Design and Engineering
With constraints mapped, design starts. Expect schematic floor plans and elevations first, then refinement into full construction documents. In Florida, those documents must include structural engineering — foundations, connections, and wind-load design to the Florida Building Code, with stricter HVHZ standards in Miami-Dade and Broward. Energy calculations, electrical and plumbing layouts, and HVAC design round out the permit set. This is also when finishes and allowances get specified, which is what makes a fixed, believable budget possible.
Stage 4: The Permit Process, Demystified
A complete permit package for a room addition typically includes signed and sealed architectural and structural drawings, energy calcs, a site plan on the survey, and product approvals for impact windows and doors. After submission:
- The city or county reviews across multiple departments — zoning, structural, electrical, plumbing, mechanical
- Reviewers issue comments; your builder's design team responds and revises
- Once all departments approve, the building permit is issued and construction can begin
Timelines vary by municipality — from a few weeks to a few months in busy South Florida jurisdictions. One quiet advantage of the design-build model: the people answering permit comments are the same people who drew the plans, so revision cycles move fast. Handling permits in-house is a core part of how we work.
Stage 5: Pre-Construction
Between permit issuance and groundbreaking, a professional builder finalizes the construction schedule, orders long-lead items (impact glazing and trusses top the list), confirms selections, and walks you through site logistics — access, protection of existing spaces, and daily work hours. This stage is short but it is where smooth projects are made: material lead times get locked, subcontractors get scheduled in sequence, and the calendar you were promised becomes a calendar that actually holds.
How Long Does Planning Take?
For a typical Florida room addition, plan on 2–4 months from first meeting to permit in hand: a few weeks for feasibility and schematic design, several weeks for construction documents and engineering, then municipal review. Homeowners who expect to start building next month are usually surprised — but the planning runway is what makes the construction phase predictable. See finished results of that process in our portfolio, and get answers to common questions on our FAQ page.
Work With Xpert Construction Group
Xpert Construction Group is a Florida licensed and insured design-build general contractor (CRC 1335930) that takes additions from first sketch through final inspection — design, engineering, and permits all handled in-house. Contact us for a free consultation on your room addition.
Plan Your Project With Florida's Luxury Construction Experts
Licensed & insured (CRC 1335930), 25+ years of experience, design-build delivery. Get straight answers and a clear plan.
Schedule a Free Consultation