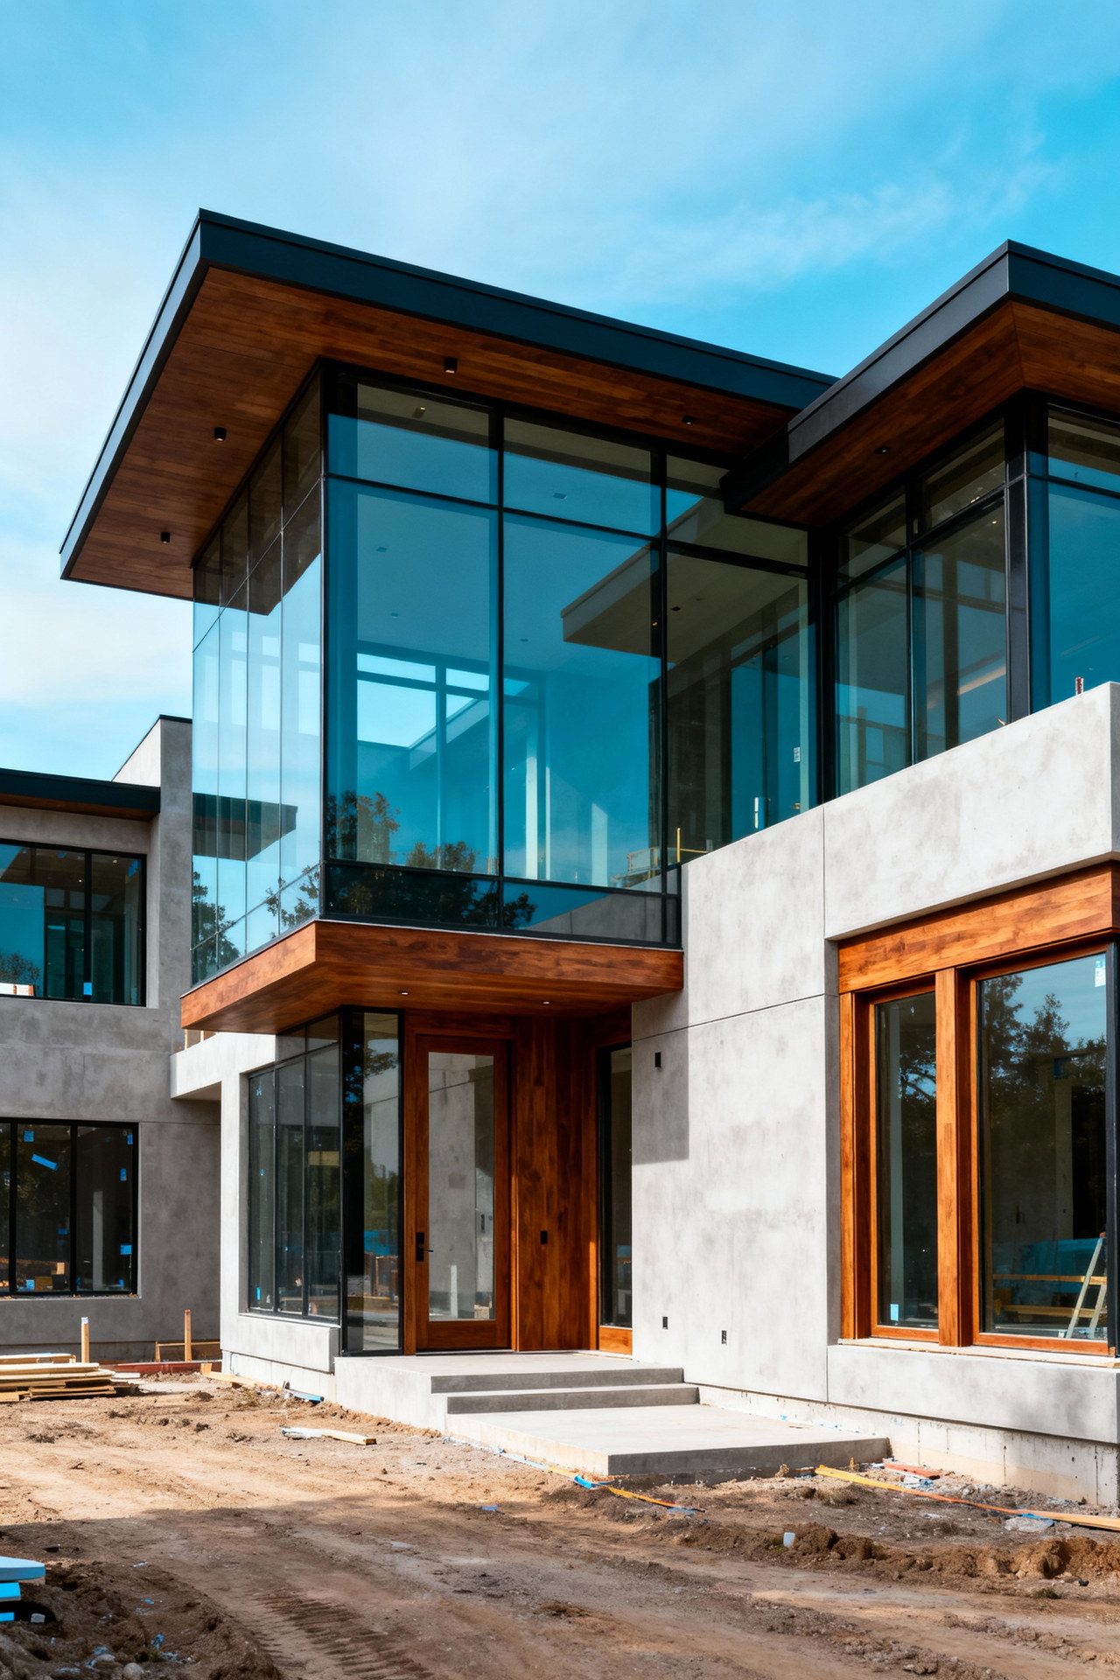
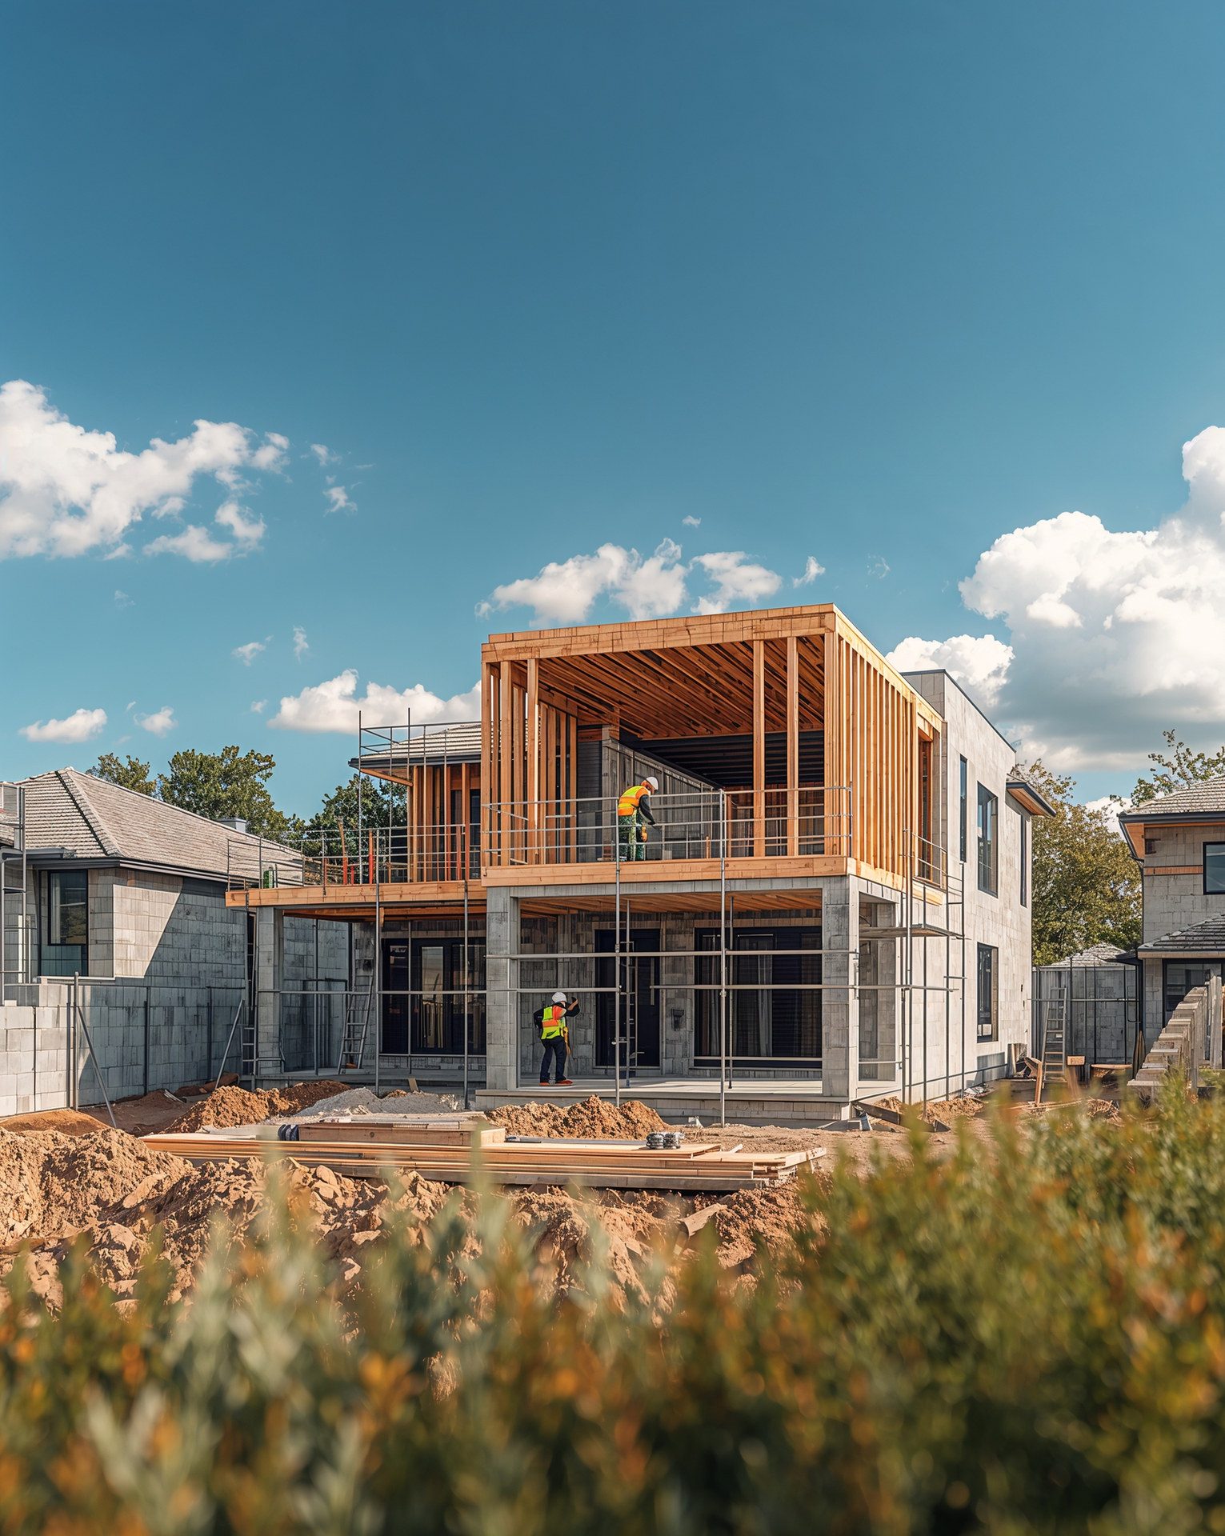
Remodeling a 1970s Florida Home: What to Expect

South Florida is full of 1970s homes on mature, generously sized lots in neighborhoods you could never replicate today. The bones are often excellent — concrete block construction, solid slabs, established landscaping. The interiors, however, tell their age: compartmentalized rooms, low ceilings, terrazzo hiding under carpet, and mechanical systems two generations past their prime. Remodeling one of these homes is one of the smartest investments in Florida real estate, provided you go in knowing what the walls are hiding.
Why 1970s Homes Are Worth Remodeling
Location is the obvious answer — these homes sit in prime, close-in neighborhoods. But the construction itself is a genuine asset. Most 1970s South Florida homes are concrete block (CBS) construction, which resists wind, termites, and rot far better than the frame construction common elsewhere. Lot sizes routinely exceed what new subdivisions offer, leaving room for a pool, an addition, or a detached ADU. A thoughtful older home renovation captures all of that value while replacing everything that has aged out.
The Floor Plan: From Compartments to Flow
The 1970s floor plan chopped the home into small, single-purpose rooms — a closed kitchen, a formal dining room, a sunken living room, sometimes a conversation pit. Today's buyers and homeowners want connected living space and sight lines to the backyard.
Opening these plans usually means removing or modifying walls, and in a block home some of those walls are structural. That is not a problem — it is an engineering task. Steel or engineered-lumber beams, properly designed and permitted, let us combine kitchen, dining, and living areas into one great room. Raising flat ceilings into vaulted spaces is often possible too, depending on the roof framing. This structural work is the heart of most home remodeling projects we do in homes of this era.
What's Behind the Walls: The Big Four
1. Aluminum or aging copper wiring
Many early-to-mid 1970s homes were wired with aluminum branch wiring, which is prone to loosening at connections and is a documented fire risk — and a red flag for insurers. Even copper-wired homes of this age often have undersized 100-amp panels, no grounding in places, and far too few circuits for modern life. A remodel is the moment to rewire and upsize the panel.
2. Galvanized steel or polybutylene plumbing
Galvanized pipes corrode from the inside, choking water pressure and discoloring water; some later homes got polybutylene, which fails without warning. Whole-house repiping in copper or PEX while walls are open is dramatically cheaper than doing it as a standalone emergency later.
3. Original HVAC and ductwork
Ducts from the 1970s leak, sweat, and often run through hot attics with minimal insulation. Expect to replace ductwork, add returns, and install a properly sized high-efficiency system — a transformation in comfort and energy bills in the Florida heat.
4. Popcorn ceilings and old finishes
Textured ceilings from this era may contain asbestos and should be tested before disturbance. Testing is inexpensive; licensed abatement, when needed, is a manageable line item planned in advance rather than a mid-project surprise.
Bringing a 1970s Home Up to Today's Florida Building Code
A permitted remodel triggers modern code requirements in the areas you touch — and that is good news. The Florida Building Code, especially in the Miami-Dade/Broward high-velocity hurricane zone (HVHZ), is among the strictest in the country. Typical upgrades in a 1970s remodel include:
- Impact windows and doors replacing original single-pane sliders and jalousies
- Roof-to-wall connection improvements and, frequently, a new roof
- GFCI/AFCI protection, smoke and CO detection throughout
- Insulation upgrades that the 1970s simply never had
These upgrades routinely translate into meaningful home insurance savings through wind mitigation credits — one reason remodeled 1970s homes often carry lower premiums than untouched ones.
A Realistic Budget and Timeline
Typical ranges in South Florida for a comprehensive 1970s whole-home remodel run roughly $150–$300+ per square foot depending on scope and finish level, with design and permitting adding two to four months before construction begins. Build a 15% contingency; homes of this age earn it. See our FAQ for how we structure phases, payments, and inspections.
Work With Xpert Construction Group
Xpert Construction Group has transformed dated South Florida homes into modern luxury residences as a licensed and insured Florida general contractor (CRC 1335930), with design, engineering, and permitting handled in-house. Contact us for a free consultation on your 1970s home.
Plan Your Project With Florida's Luxury Construction Experts
Licensed & insured (CRC 1335930), 25+ years of experience, design-build delivery. Get straight answers and a clear plan.
Schedule a Free Consultation