10 Luxury Kitchen Design Ideas for Florida Homes
The best Florida kitchens are designed for how people actually live here: entertaining year-round, cooking with the doors open, and hosting family for weeks at a time. These ten luxury kitchen design ideas come straight from projects we plan and build across South Florida — each one chosen because it performs in this climate, not just in a magazine.
Statement Islands and Working Pantries
1. The oversized double-duty island. Florida entertaining revolves around the island. Today's luxury kitchens push past the standard 4-by-8 slab to islands of 10 feet or more, often with a waterfall edge, integrated seating for four to six, and a second prep sink. Where space allows, a double-island layout separates prep from serving entirely.
2. The back kitchen or scullery. A hidden working pantry — with its own sink, dishwasher, and counter space — keeps the show kitchen pristine while the real work happens behind a pocket door. It is one of the most requested features in our custom home projects.
3. Full-height storage walls. Floor-to-ceiling cabinetry with integrated paneled appliances turns an entire wall into clean architecture. Appliance garages keep espresso machines and blenders off the counters for good.
Materials That Love the Florida Climate
4. Large-format porcelain surfaces. Porcelain slabs on counters, backsplashes, and even hood surrounds resist heat, UV fading, and humidity — ideal for bright, sun-drenched Florida rooms and a strong choice near open sliders.
5. Warm woods balanced with stone. The all-white kitchen has given way to rift-cut white oak, walnut, and fluted wood details paired with dramatic marble-look surfaces. In a humid climate, specify quality veneers and finishes rated for moisture — a point we cover in depth on our kitchen remodeling page.
6. Bold, book-matched stone. A single dramatic slab — book-matched behind the range or waterfalling down an island — delivers more impact than a dozen small upgrades. It is the centerpiece move of the modern high-end kitchen remodel.
Design for Indoor-Outdoor Living
7. Disappearing walls to the lanai. Ninety-degree sliders and full-pocket door systems merge the kitchen with the outdoor living space. Done right, this involves structural engineering and, in Miami-Dade and Broward, HVHZ-rated impact glazing — a scope that belongs with a licensed design-build contractor, not a window installer alone.
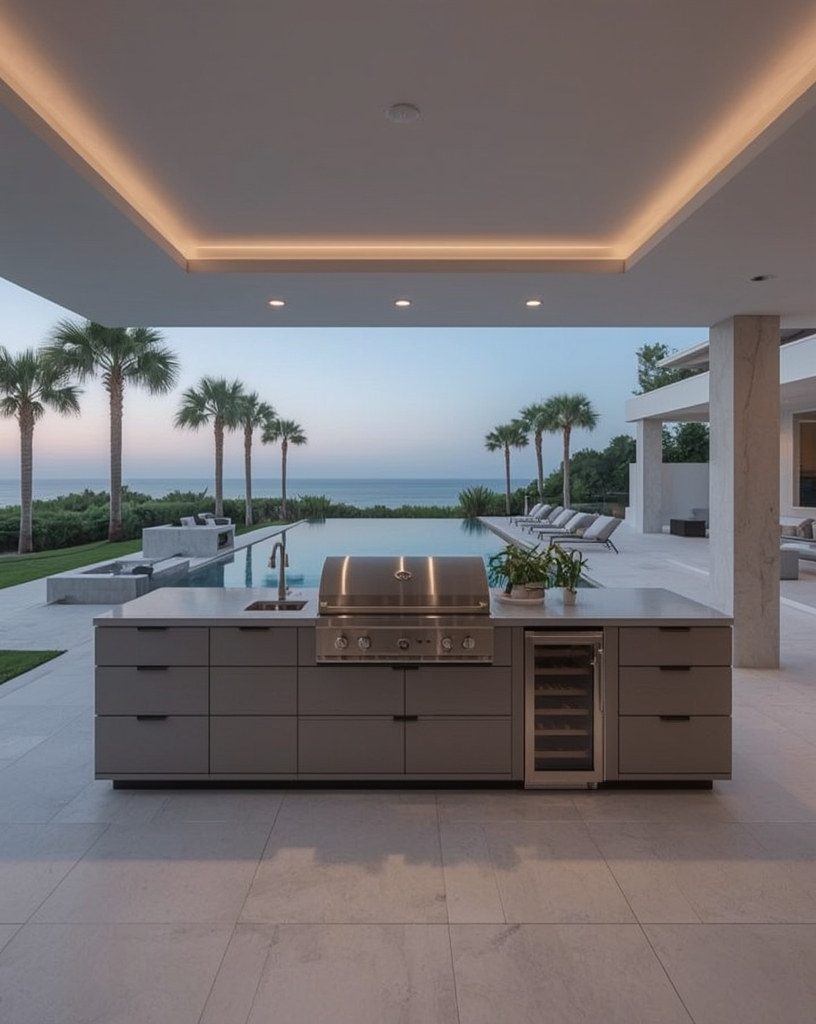
8. The pass-through connection. Where a full opening is not feasible, a counter-height pass-through window with a bar top outside gives you resort-style service to the pool deck. Many clients pair this with a full outdoor kitchen as part of a larger addition.
Light, Technology, and Wellness
9. Layered, controllable lighting. Luxury kitchens now run three to four lighting layers — recessed ambient, under-cabinet task, decorative pendants, and interior cabinet lighting — on scene-based dimming. Warm-dim LEDs shift the room from bright workspace to evening lounge at a touch.
10. Quietly integrated technology. Motion-activated faucets, ventilation that ramps automatically, refrigeration drawers at the island, and dedicated filtered-water taps make the kitchen effortless without turning it into a gadget showroom.
Bringing the Ideas Together
A list of features is not a design. The kitchens that feel truly custom are the ones where the island size, storage plan, materials, and lighting were resolved together — against the realities of your floor plan, your structure, and the Florida Building Code. Start by choosing the two or three ideas that match how your household actually lives: daily entertainers should prioritize the island, the scullery, and the indoor-outdoor connection; serious cooks should put ventilation, task lighting, and appliance selection first; and design-driven homeowners will get the most from statement stone, warm woods, and full-height cabinetry. Then let the remaining ideas support those anchors rather than compete with them. Budget follows the same logic — one idea executed completely always beats five ideas executed halfway. That is the advantage of a design-build kitchen renovation: planning, engineering, permitting, and construction under one roof, so ideas survive contact with reality. You can see how these concepts come together in our portfolio.
Work With Xpert Construction Group
Ready to design a kitchen built for Florida living? Xpert Construction Group is a licensed and insured Florida general contractor (CRC 1335930) serving South Florida's most discerning homeowners. Contact us to schedule your free design consultation.
Plan Your Project With Florida's Luxury Construction Experts
Licensed & insured (CRC 1335930), 25+ years of experience, design-build delivery. Get straight answers and a clear plan.
Schedule a Free Consultation