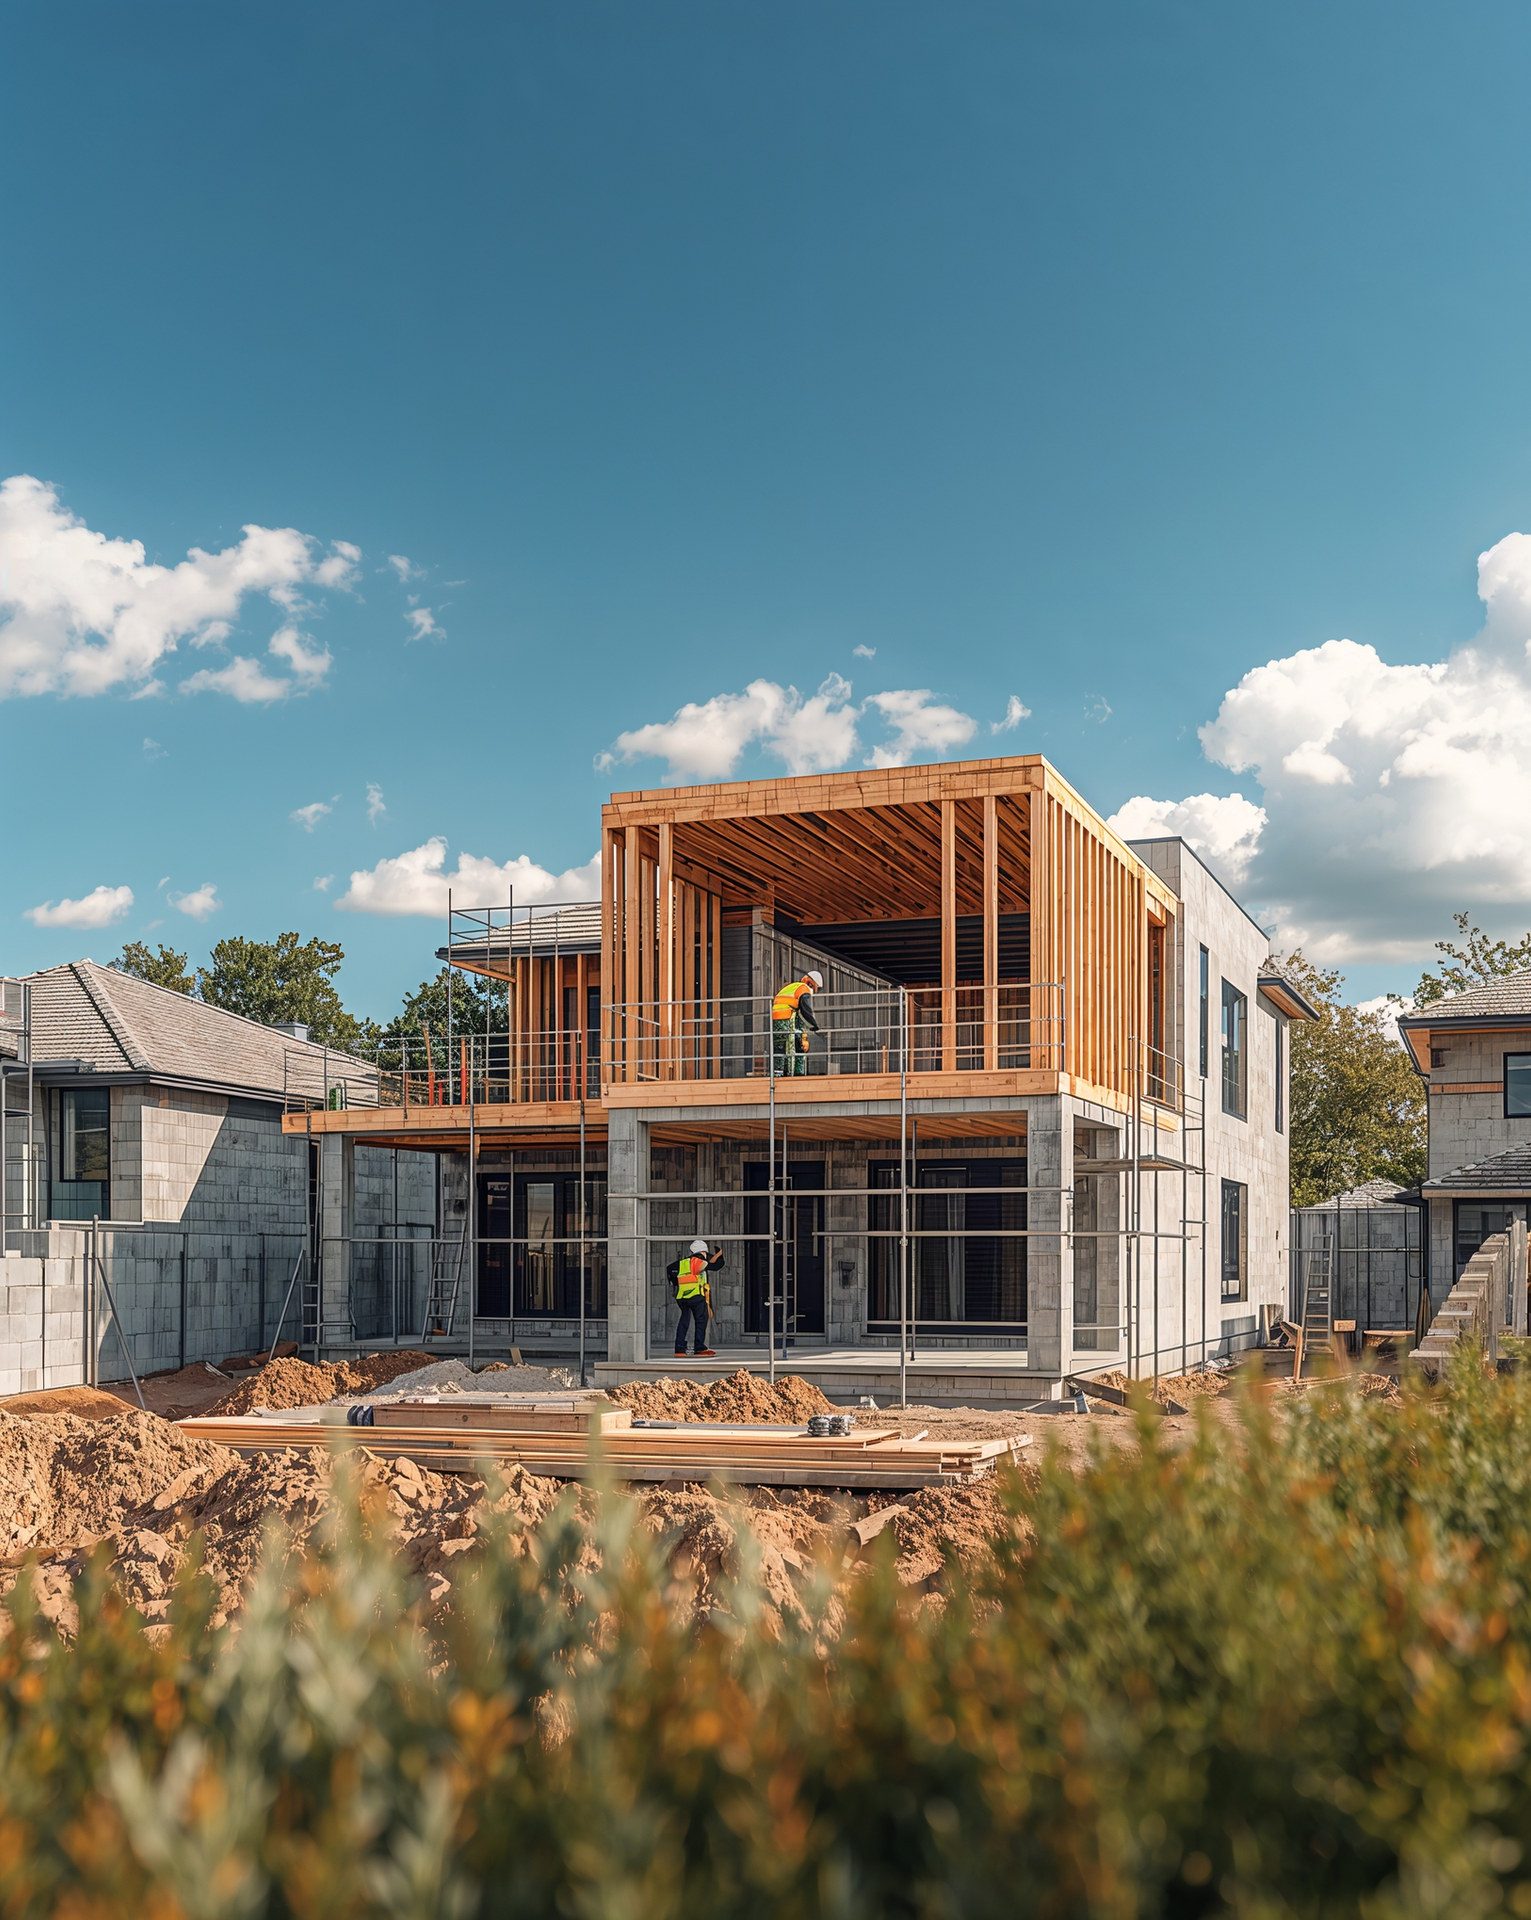
Load-Bearing Walls: Opening Up Floor Plans Safely
The single most requested change in home remodeling today is also the most structural: "Can we take out this wall?" Open floor plans dominate for good reason — light, sight lines, and family connection — but the wall between your kitchen and living room may be holding up your roof. The good news: virtually any wall can be removed safely with proper engineering. Here is how professionals actually do it, and what homeowners should understand before demolition day.
How to Tell If a Wall Is Load-Bearing
A load-bearing wall carries weight from above — roof trusses, ceiling joists, or a second floor — down to the foundation. Clues that a wall is structural include:
- It runs perpendicular to the ceiling joists or trusses above
- It sits roughly through the middle of the house, under a ridge or truss splice
- It stacks above a beam, girder, or thickened footing below
- In two-story homes, a wall sits directly above it
But clues are not conclusions. Florida homes complicate the picture: many concrete block homes carry loads on the exterior walls with interior partitions doing little, while others use interior bearing walls for long truss spans. Truss roofs, common here, are engineered systems — some are "clear span" and touch no interior walls, others are not. The only responsible answer comes from a contractor and a structural engineer reviewing the actual framing, not guesswork from a blog or a flipper's rule of thumb.
The Engineering: How the Load Gets a New Path
Removing a bearing wall does not remove the load — it reroutes it. The wall's job is transferred to a structural beam sized by an engineer, with the loads carried down through posts to footings that can handle them. The main options:
- Dropped beam — the simplest and most economical; the beam projects below the ceiling, often wrapped as a design feature.
- Flush beam — recessed up into the ceiling framing for a completely smooth ceiling; more labor, spectacular result.
- Steel vs. engineered lumber (LVL) — steel spans farther with less depth; LVL is lighter and easier to handle. Long spans in luxury great rooms frequently call for steel.
Just as important as the beam is what is under it. Point loads at each end must travel through studs or filled block cells down to the foundation — sometimes requiring new footings cut into the slab. Skipping this step is the classic mistake of unpermitted wall removals, and it shows up later as cracked tile, sagging ceilings, and doors that will not close.
Permits and the Florida Building Code
Structural alterations always require a permit and signed-and-sealed engineering in Florida. The process is straightforward when handled by professionals: the engineer produces drawings, the city reviews them, and inspectors verify the beam, connections, and any new footings before they are covered. In the Miami-Dade/Broward HVHZ, uplift connections get particular attention — your new beam must be strapped for hurricane winds, not just gravity.
Unpermitted structural work is a serious liability: it surfaces in home inspections at resale, can void insurance claims, and cities can require walls to be opened for retroactive inspection. As a design-build firm, we carry projects from engineering through final inspection so none of that lands on the homeowner.
What Wall Removal Costs
Typical ranges in South Florida: a straightforward bearing-wall removal with an LVL beam might run $10,000–$25,000 including engineering, permits, and finish repair; long-span steel beams, flush installations, new footings, and rerouting of plumbing, electrical, or ductwork hidden in the wall can push comprehensive great-room conversions to $30,000–$75,000+. The rerouting is the wildcard — walls are highways for wiring, supply lines, and vents, and everything in them needs a new home.
This is why wall removals deliver the best value inside a larger home remodeling project: the trades are already mobilized, ceilings and floors are already being refinished, and the kitchen that usually anchors the new open space is being rebuilt anyway.
Designing the Open Plan Well
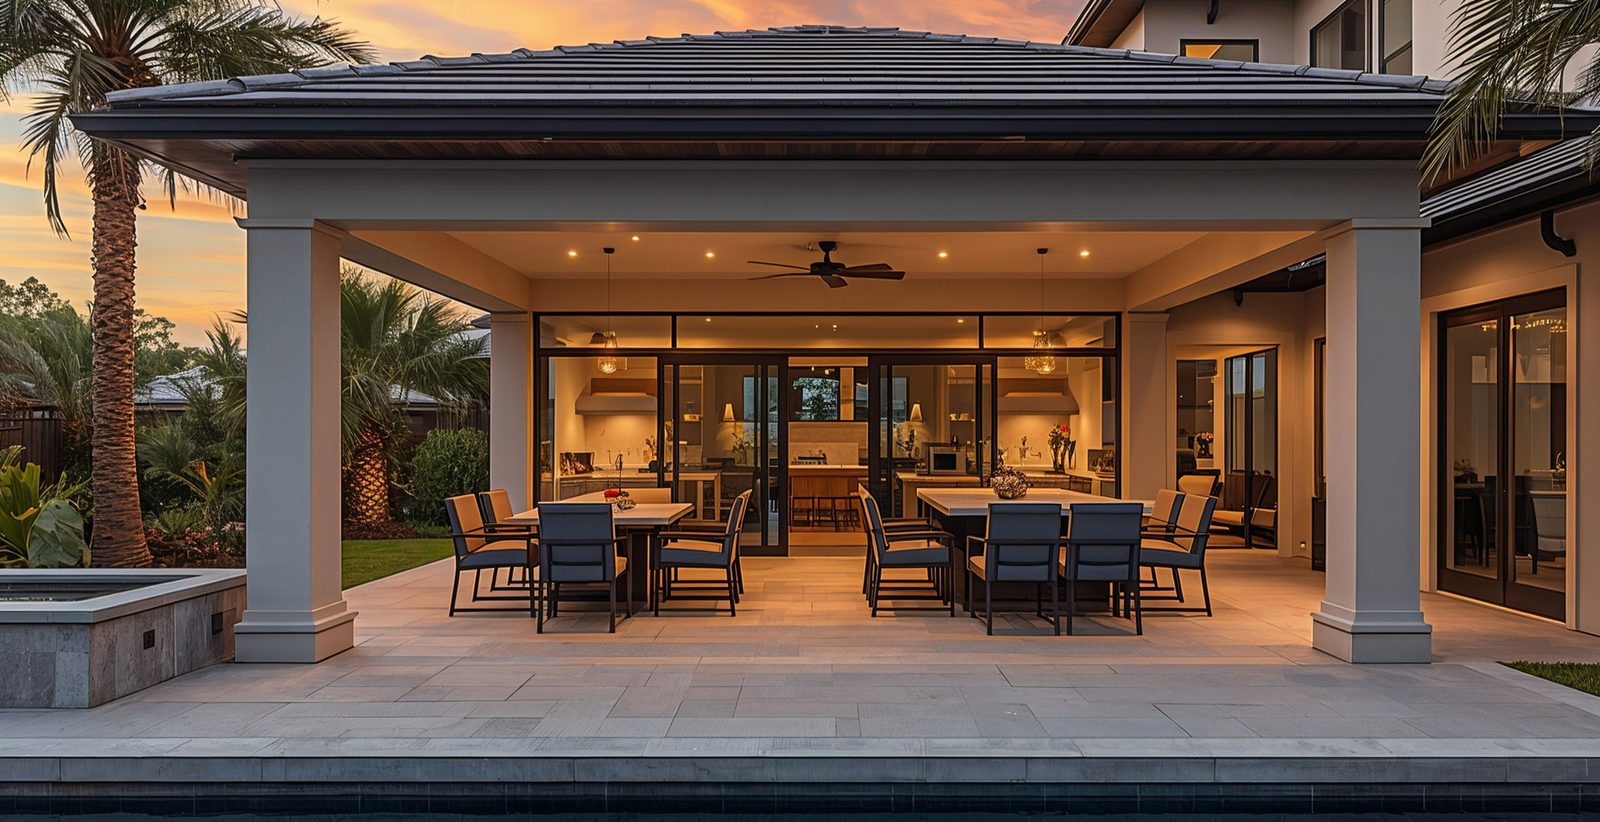
Removing walls is a means, not an end. The best open plans keep a sense of zones — a coffered ceiling or flush beam line defining the kitchen, consistent flooring unifying the space, sight lines aimed at the backyard or water view. We often pair wall removals with enlarged impact-glass sliders so the new great room opens to the outdoors as dramatically as it opens internally. Browse our portfolio to see finished open-plan transformations.
Work With Xpert Construction Group
Xpert Construction Group engineers and builds structural remodels across South Florida as a licensed and insured general contractor (CRC 1335930). If a wall is standing between you and the home you want, contact us for a free consultation.
Plan Your Project With Florida's Luxury Construction Experts
Licensed & insured (CRC 1335930), 25+ years of experience, design-build delivery. Get straight answers and a clear plan.
Schedule a Free Consultation