Indoor-Outdoor Living: Design Ideas for Florida Homes
Florida's greatest luxury is not square footage — it is the eight-plus months a year when the line between inside and outside can simply disappear. The best homes in the state are designed around that fact. Indoor-outdoor living has evolved far beyond a slider and a screened patio; today it is an engineered extension of the home's architecture. Here are the design ideas defining the category, and the construction realities behind each one.
Walls That Vanish: Glass Systems
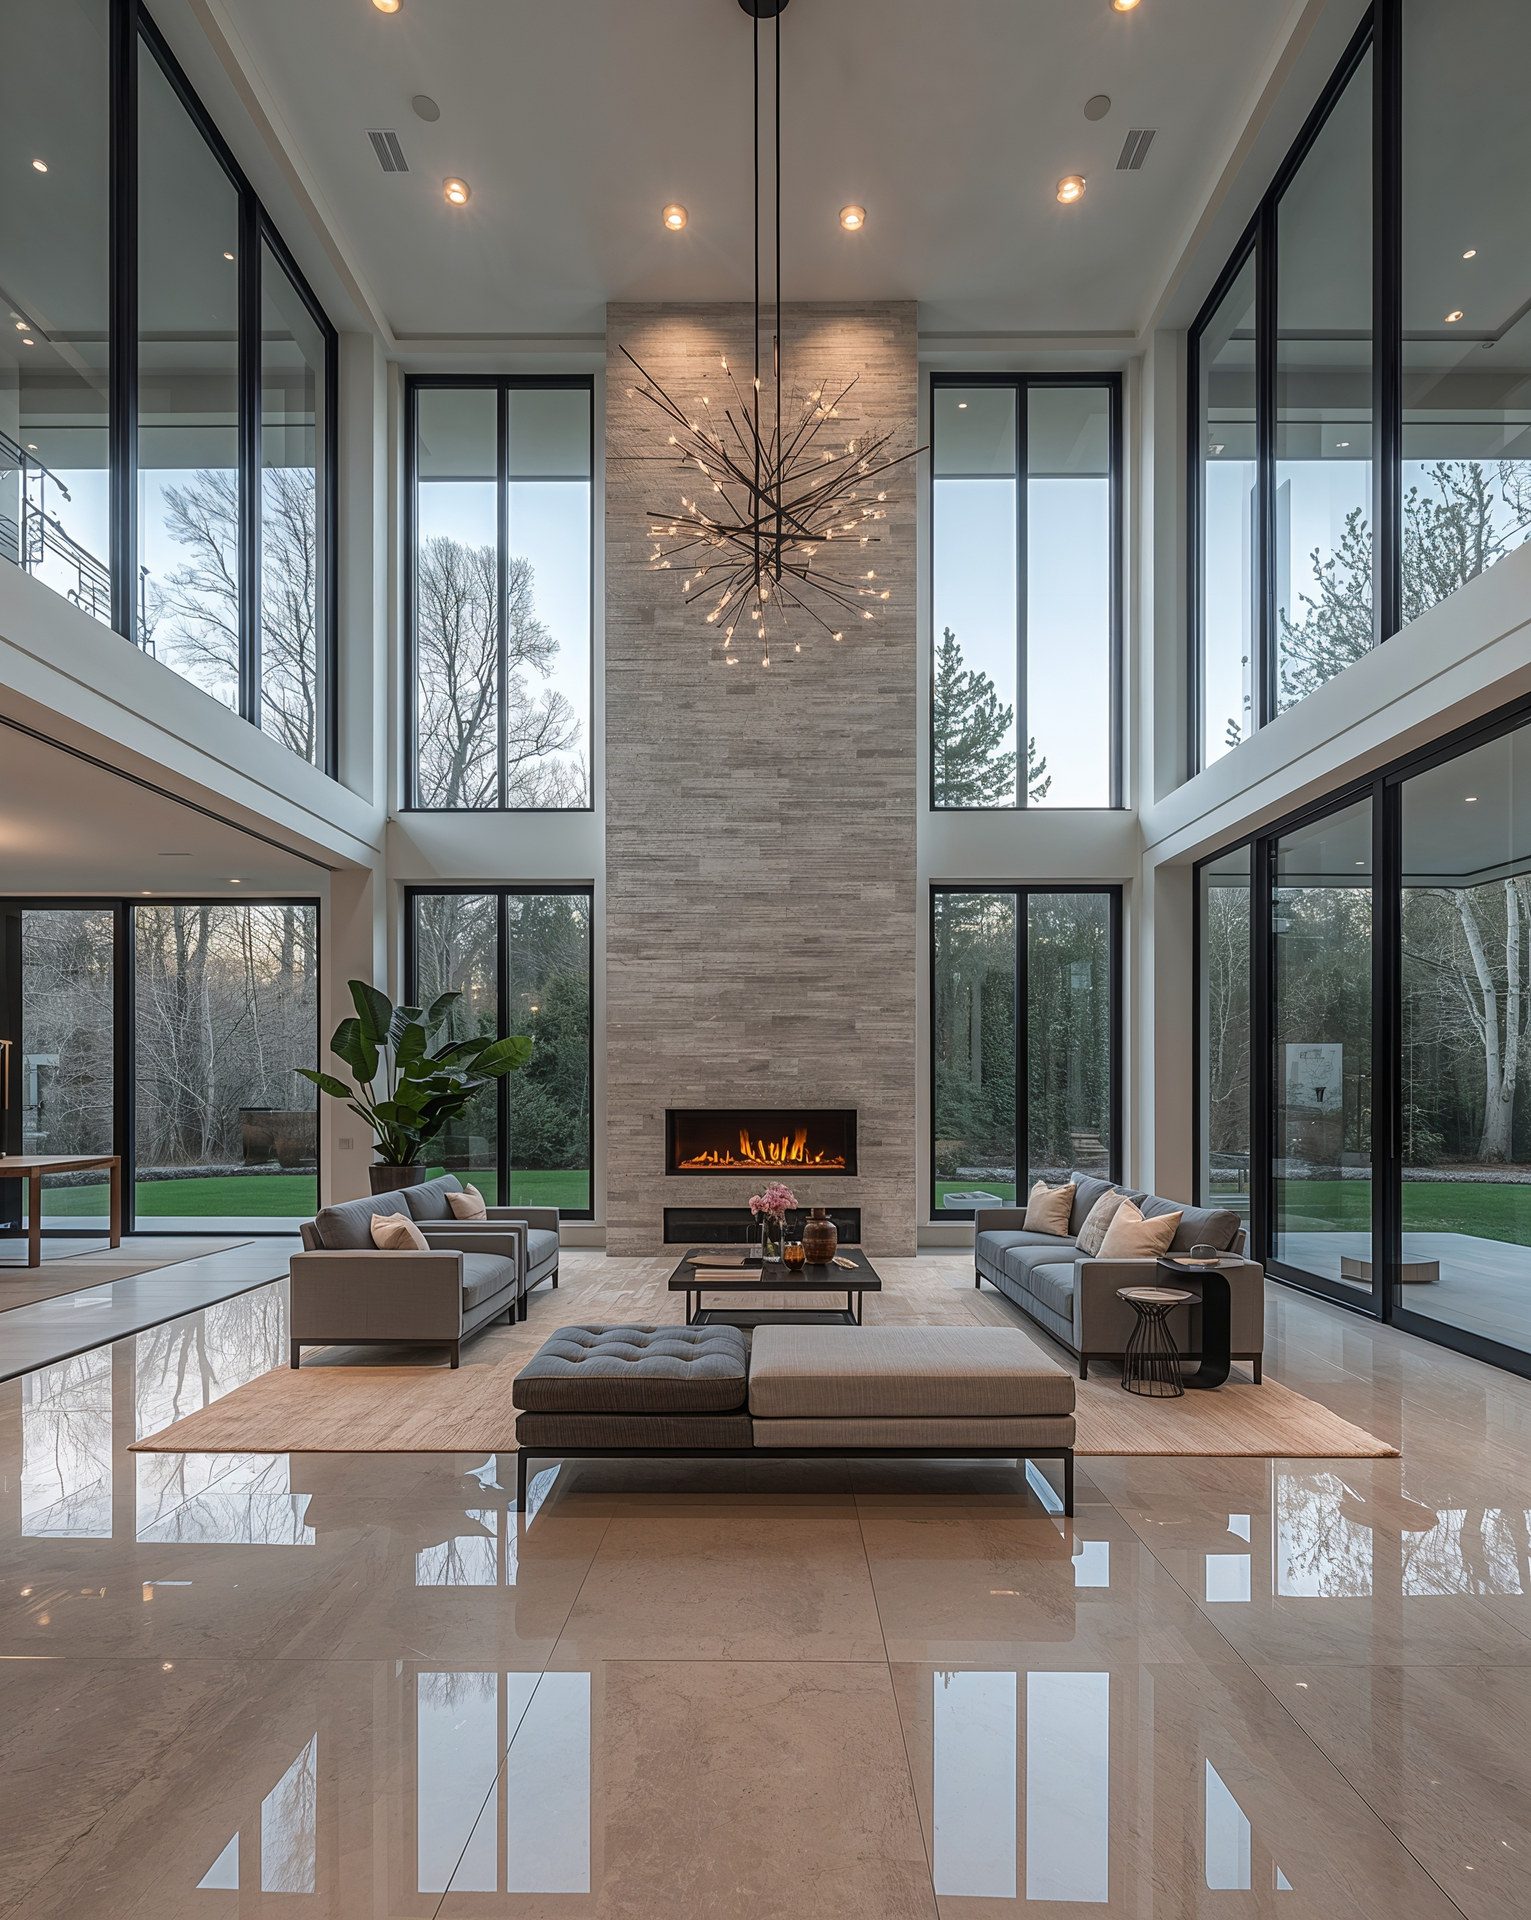
The centerpiece of modern indoor-outdoor design is the disappearing wall. Pocketing sliding doors retract fully into wall cavities; 90-degree corner systems open two walls at once, leaving nothing but a column-free opening to the terrace. Two realities to plan for in Florida:
- Impact rating. In Miami-Dade and Broward's high-velocity hurricane zone, these systems must carry HVHZ product approvals — large-format impact glazing exists and performs, but it must be specified, engineered, and permitted correctly.
- Structure. A 20- to 30-foot opening requires serious headers or steel, plus careful waterproofing at the recessed floor track. This is structural work our design-build team engineers in-house.
Done right, the payoff is extraordinary: one continuous living space from kitchen island to pool edge, with the air conditioning zoned so the house does not fight the open wall on the days you use it.
The Lanai as a True Room
The covered lanai has been promoted from patio to primary living space. Great Florida lanai design treats it like an interior room: tongue-and-groove wood ceilings, generous fans, layered lighting on scenes, weatherproof media walls, and heaters for the handful of cool nights. Depth matters — 12 to 16 feet of covered depth is what separates a genuinely usable outdoor room from a decorative strip of shade that bakes by ten in the morning and soaks in every afternoon storm. Screened enclosures, motorized insect screens, and retractable shading can all be integrated invisibly when planned during design rather than bolted on later. When the roof structure needs to extend to create that depth, the project becomes a home addition with engineering and permitting to match.
Summer Kitchens Worth Cooking In
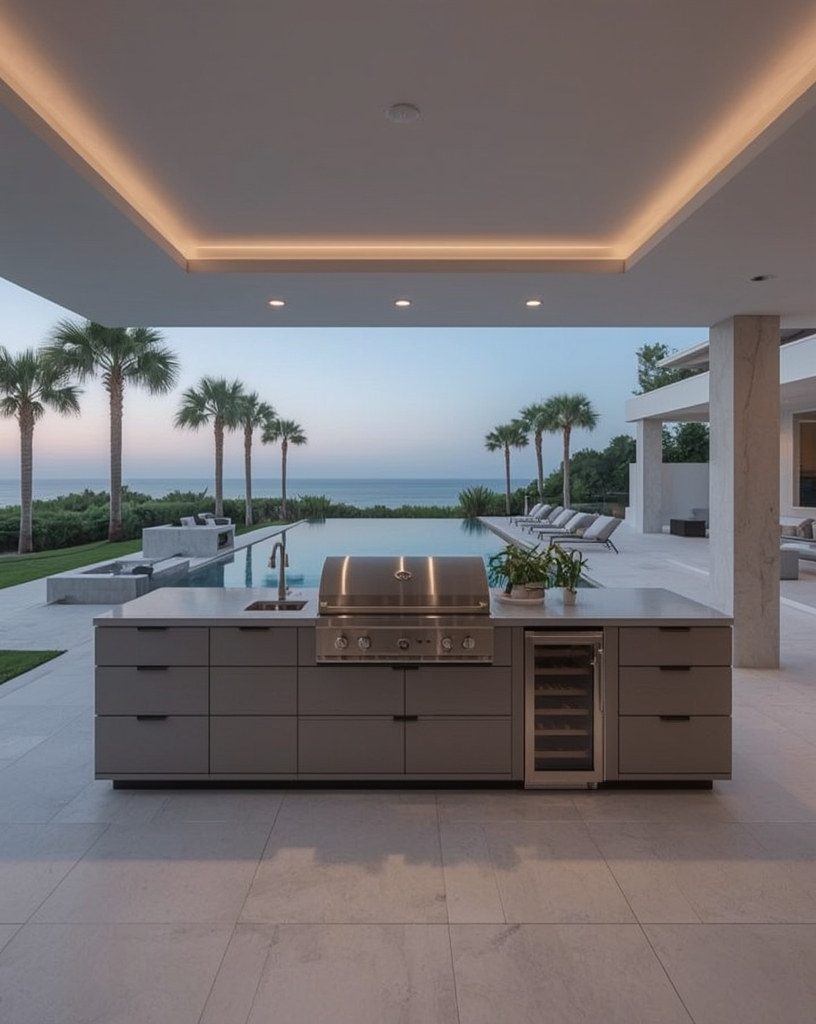
The outdoor kitchen has matured from a grill on a cart to a full summer kitchen: built-in grill and side burner, ventilation where covered, outdoor-rated refrigeration, ice maker, sink, and storage — all in materials chosen for salt air and rain. Practical rules from our builds:
- Position the summer kitchen adjacent to the indoor kitchen, ideally linked by a pass-through window with bar seating
- Specify marine-grade stainless, sealed stone or porcelain counters, and masonry bases over wood framing
- Run gas, water, drainage, and dedicated electrical during main construction — retrofitting utilities across a finished terrace is the expensive way
- Under a covered roof, ventilation is a code and safety requirement, not an option
Pair it with the interior renovation and the whole plan improves — many of our kitchen remodeling clients design both kitchens as one project.
Continuity: Floors, Ceilings, and Sight Lines
The illusion of one continuous space depends on details: the same porcelain paver (or closely matched tones) running inside and out with a flush threshold; exterior ceilings finished to interior standards; and sight lines composed so the view from the front door lands on water, garden, or pool. Level thresholds require thoughtful drainage design — Florida rain is not negotiable — with trench drains, waterproofing details, and paver slope worked out during engineering rather than improvised on site.
Comfort Engineering: Heat, Bugs, and Storms
What separates spaces that get used daily from ones that look good in photos: air movement (oversized fans, cross-ventilation), shade automation, insect control, and rapid storm readiness. Furniture and fixtures should be rated for the coastal environment, and everything loose should have a storm plan. These are livability decisions we build into projects across our service areas, from new custom homes to renovations of 1980s waterfront properties.
Work With Xpert Construction Group
Xpert Construction Group is a Florida licensed and insured general contractor (CRC 1335930) that designs and builds outdoor living spaces engineered for Florida's climate and codes. Contact us for a free consultation and start erasing the line between inside and out.
Plan Your Project With Florida's Luxury Construction Experts
Licensed & insured (CRC 1335930), 25+ years of experience, design-build delivery. Get straight answers and a clear plan.
Schedule a Free Consultation