Galley to Gourmet: Fixing Awkward Kitchen Layouts
Thousands of South Florida homes built from the 1960s through the 1990s share the same flaw: a closed-off galley kitchen tucked behind a wall, cut off from the living areas and the light. The finishes can be replaced, but no amount of new cabinetry fixes a fundamentally wrong layout. A true galley kitchen remodel is a reconfiguration project — and it is one of the highest-return moves in residential renovation. Here is how we approach it on kitchen remodeling projects across the region.
Diagnose the Layout Problem First
Before drawing solutions, name the actual problem. The usual suspects:
- The corridor effect: two parallel runs less than four feet apart, impossible for two cooks
- Dead-end kitchens: one entry point that bottlenecks traffic
- Orphaned work zones: refrigerator marooned across a walkway from prep and cooking
- No landing zones: doors and openings eating the counter space beside the range and fridge
- Isolation: the cook faces a wall while family life happens elsewhere
A good layout fixes circulation and sight lines first; finishes come second.
A useful exercise before any design meeting: for one week, note every moment the kitchen frustrates you — where you bump elbows, where groceries pile up, where the trash can lives because nowhere better exists. That list is worth more to a designer than any inspiration folder, because it defines the problems the new plan must solve rather than the surfaces it must show off.
Opening Walls: What It Really Takes
Most galley-to-gourmet transformations remove or open the wall between kitchen and living space. In Florida homes this is very achievable, but it is engineering, not demolition bravado. Concrete block construction, common throughout South Florida, requires proper headers or beams when openings are cut; wood-framed interior walls may carry roof loads even when they look non-structural. Load-bearing wall removal requires an engineer's design, permits, and inspection — all standard scope for our design-build team, which handles architecture, engineering, and permitting under one roof. Relocated plumbing in slab-on-grade homes also means trenching or rerouting overhead, a cost item best identified in design, not demolition.
From Corridor to Island: The New Geometry
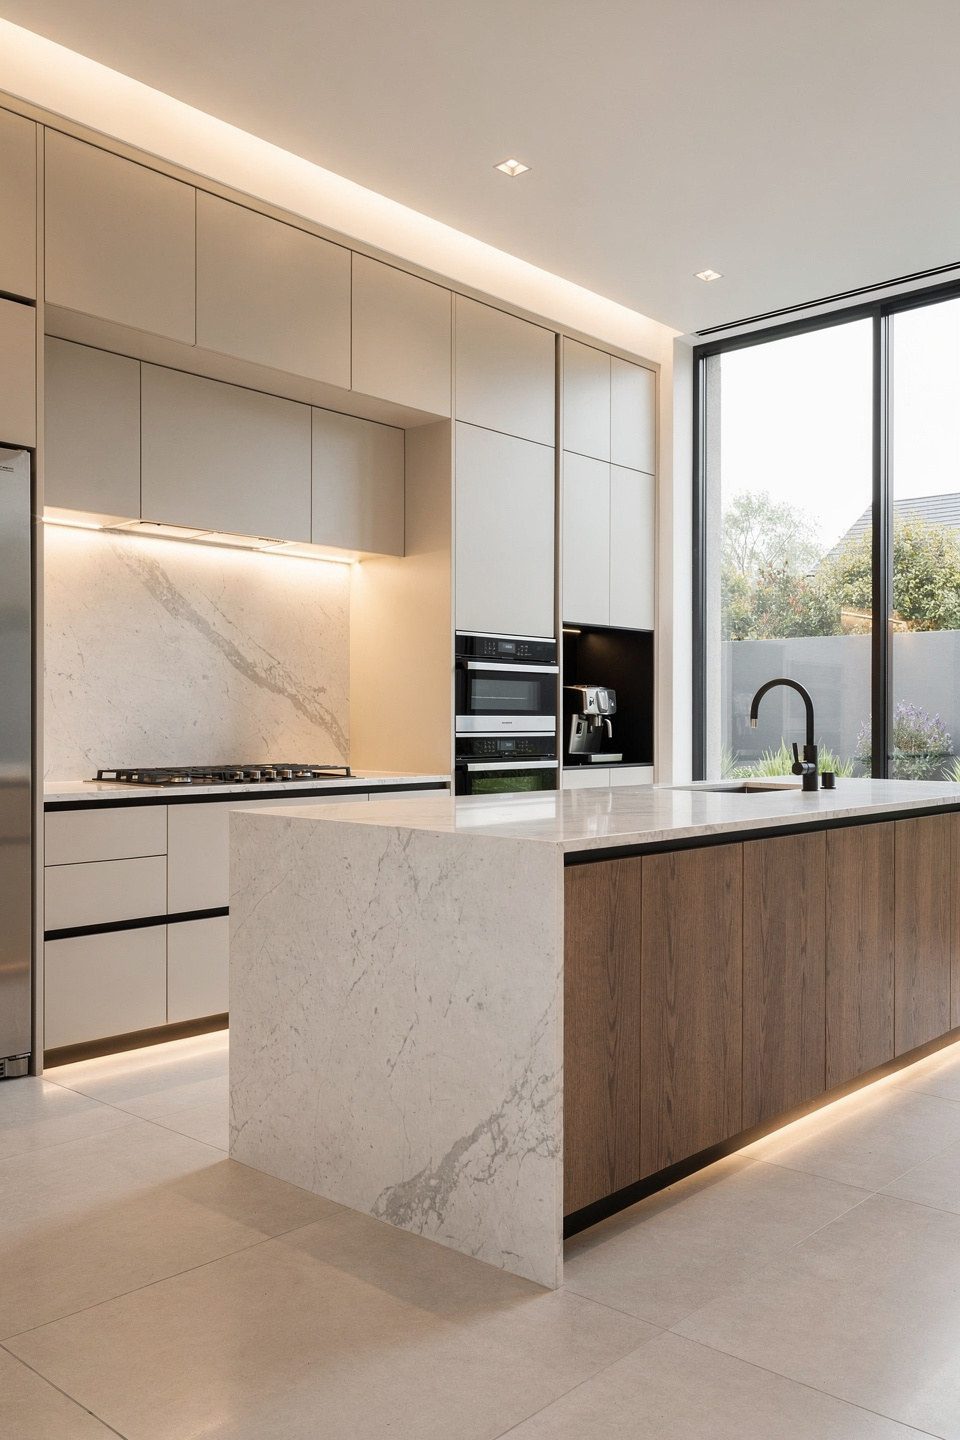
Once the wall opens, the galley's better instincts can shine — parallel runs are actually efficient. The classic conversion keeps one working wall (range, ventilation, and tall cabinets) and replaces the opposite run with an open concept kitchen island that provides prep space, seating, and storage. Aim for 42–48 inches of clearance around the island, a minimum of 24 inches of counter on either side of the cooktop, and a refrigerator positioned at the edge of the work zone so snack-seekers never cross the cook's path. Where the plan allows, a walk-in pantry carved from the old kitchen's footprint replaces the storage the demolished wall of cabinets once held — usually with room to spare.
Light, Ceilings, and the Florida Advantage
Reconfiguration is the moment to fix light. Enlarging a window over the sink, adding glass doors to a lanai, or raising a flat ceiling into unused truss space transforms the feel of the room as much as the floor plan does. Any new or enlarged exterior openings must meet Florida's impact-rated requirements — in Miami-Dade and Broward, HVHZ product approvals apply. It is also the natural time to consider whether the kitchen should borrow square footage from an adjacent room or gain it outright through a home addition.
What It Costs and How Long It Takes
Typical ranges in South Florida: a full gut-and-reconfigure with one wall opened generally lands in the low-to-mid six figures for luxury finishes, less when the layout stays within existing walls. Construction usually runs 10–16 weeks after permits for structural reconfigurations. The design-build model keeps one team accountable for that schedule from engineering through final inspection — a major reason clients cite on our why choose us page when they compare us with fragmented architect-then-bid arrangements. Browse before-and-after transformations in our portfolio to see what opened-up layouts look like in real homes.
Work With Xpert Construction Group
Xpert Construction Group is a Florida licensed and insured general contractor (CRC 1335930) with 25+ years of combined experience turning closed-off kitchens into open, light-filled gourmet spaces. Contact us for a free consultation on your kitchen's layout.
Plan Your Project With Florida's Luxury Construction Experts
Licensed & insured (CRC 1335930), 25+ years of experience, design-build delivery. Get straight answers and a clear plan.
Schedule a Free Consultation