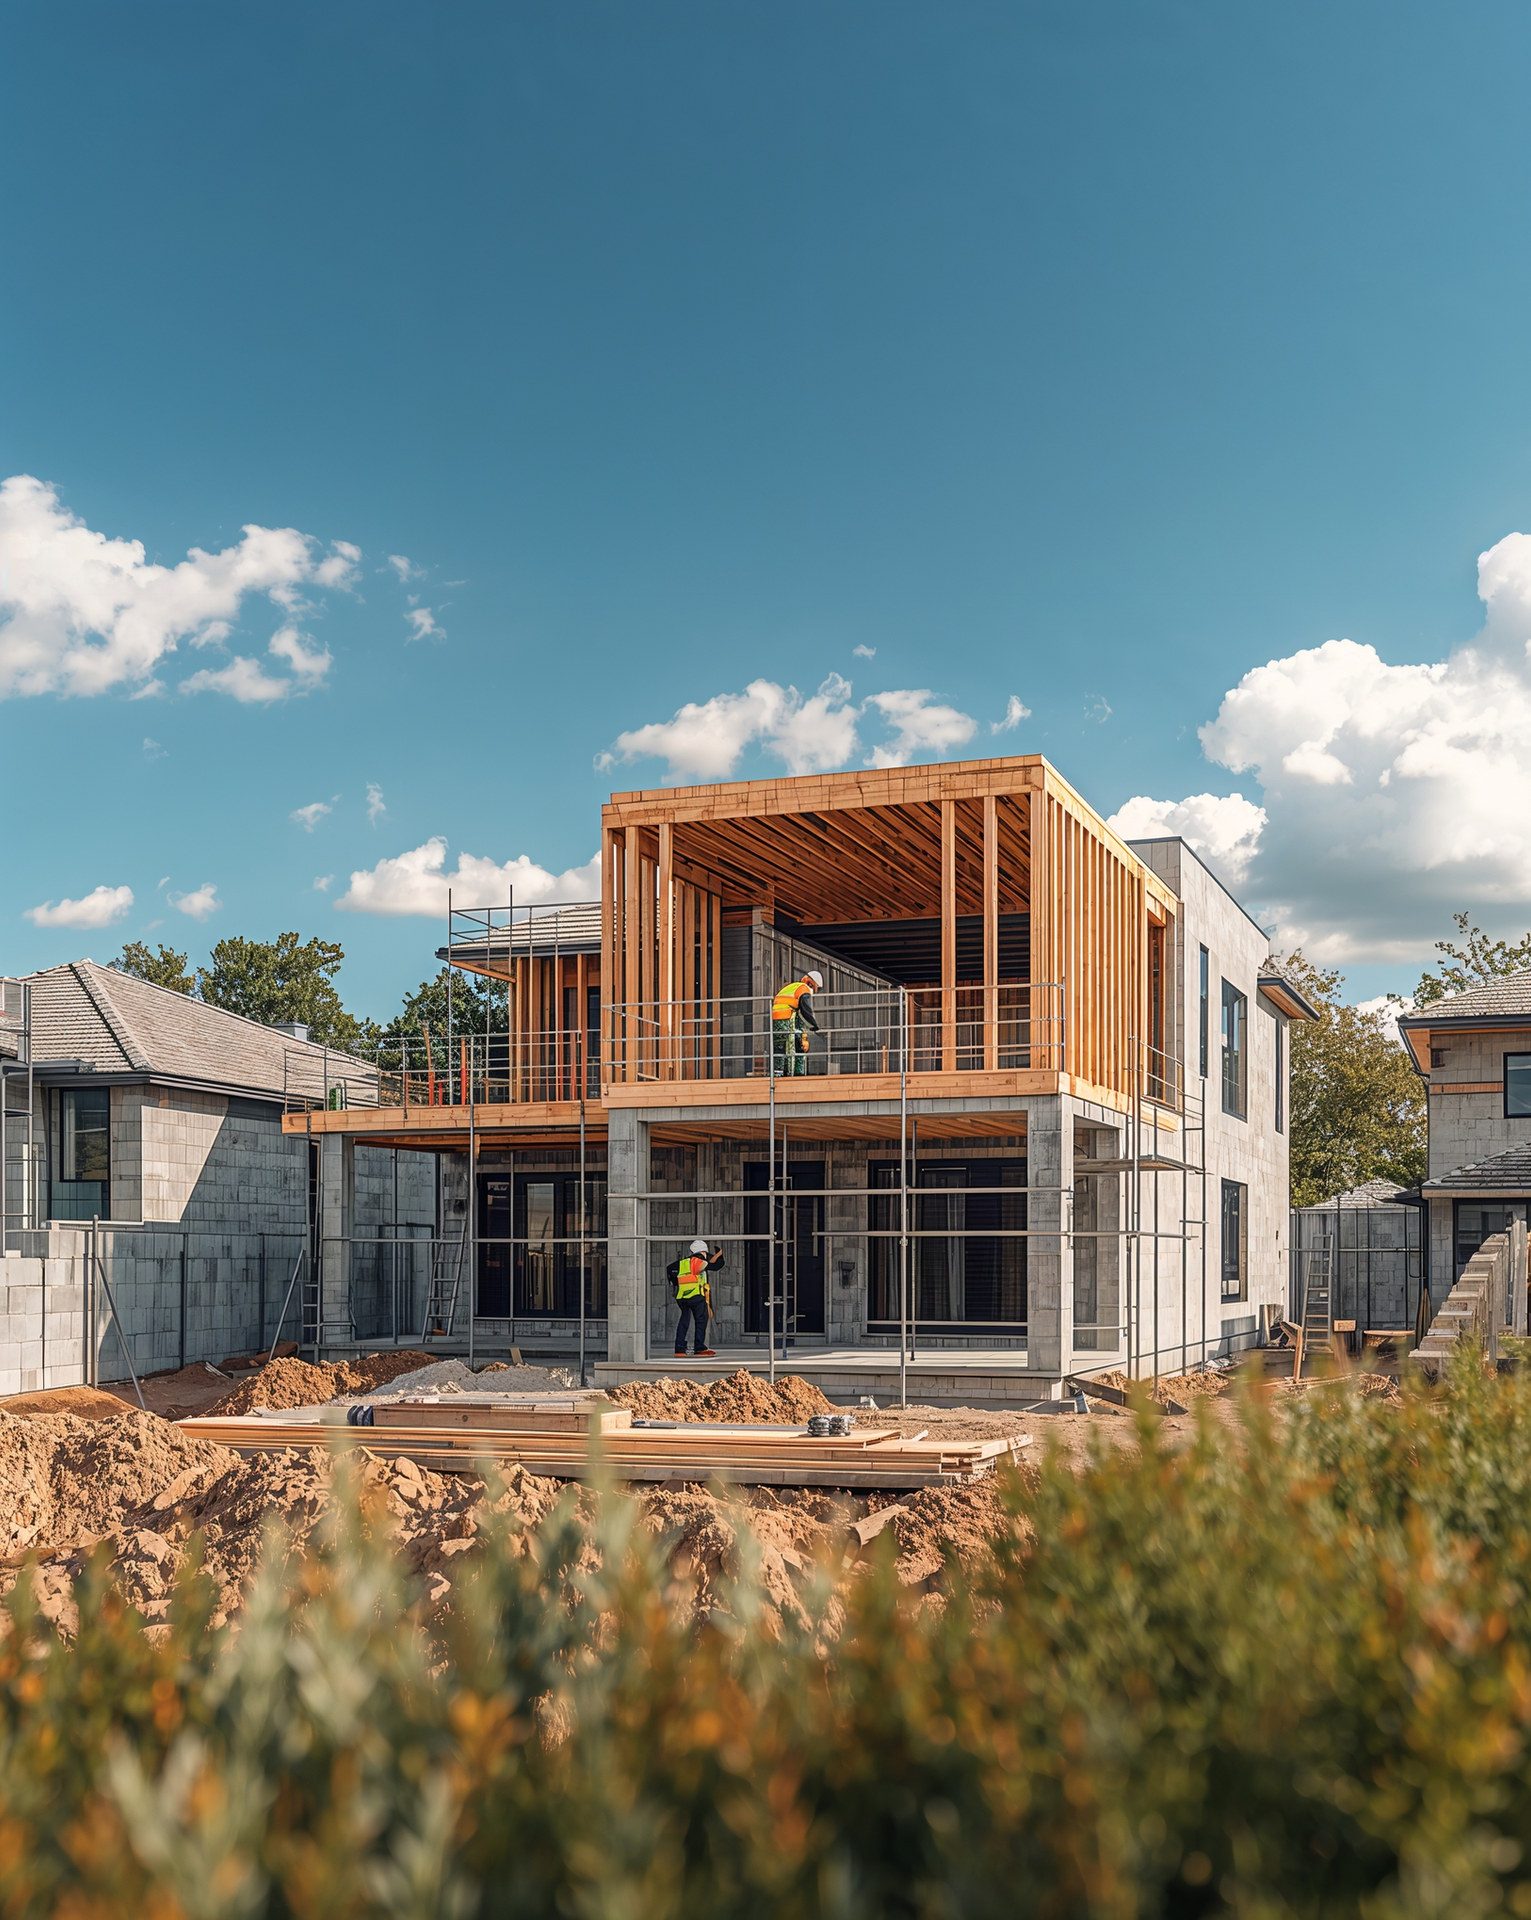
Foundations for Additions in Florida: Soil & Slabs

Nobody daydreams about foundations. But every addition that stands straight, stays dry, and never cracks its tile owes that performance to decisions made below grade — decisions that are unusually consequential in Florida, where sandy soils, high water tables, and hurricane uplift forces punish shortcuts. Here is what homeowners should understand about addition foundations in Florida before concrete is poured.
Florida Soil Is Not Like Other Soil
Most of South Florida sits on sand, limestone, and — in inland areas — organic muck layers left by old wetlands. Each behaves differently under load:
- Clean sand compacts well and drains fast: generally excellent bearing
- Limestone cap rock near the surface can mean excavation surprises but strong support
- Organic soils and old uncompacted fill are the troublemakers — they compress over time, causing settlement cracks
The high water table adds a second constraint: in much of Broward and Miami-Dade, groundwater sits just a few feet down, limiting excavation depth and requiring dewatering for deeper footings. This is why a geotechnical look at your specific lot — not county-wide assumptions — precedes structural design on any serious project.
Soil Testing: Cheap Insurance
For additions, a soil investigation may involve borings or, at minimum, verification during excavation that bearing soil matches the engineer's assumptions. If inadequate soil turns up — buried debris, muck pockets, an old filled-in pool — remediation options include overexcavation and compacted replacement fill. Finding this before design costs little. Finding it after your slab settles costs a fortune. It is standard diligence in our home additions process, and it is often the difference between a foundation bid that holds and one that balloons mid-project.
Monolithic Slab vs. Stem Wall: The Florida Choice
Two foundation systems dominate Florida residential additions:
Monolithic slab — footing and floor slab poured as one piece. Faster and more economical, well suited to flat lots with good soil where the new floor sits at existing grade.
Stem wall foundation — poured footings supporting a masonry knee wall, with the slab poured atop compacted fill inside. The workhorse when the addition floor must be raised — the common case in Florida, where flood zone elevation requirements or simply matching the existing home's finished floor height demand it. Stem walls also handle sloping grade and provide robust anchorage for the wall system above.
Your engineer chooses based on grade, flood zone, soil, and the existing house. Both systems, done correctly, include reinforcing steel, termite treatment, and a vapor barrier — humidity is forever in Florida. Neither option is inherently "better"; what matters is that the system is chosen for your lot's actual conditions rather than defaulted to whatever the builder finds cheapest to pour.
The Tie-In: Where New Meets Old
The trickiest foundation work in any addition is the connection to the existing house. Old and new foundations will each move microscopically, and the design must manage that:
- Doweling — epoxy-anchored rebar pins the new footing to the old, forcing them to act together
- Matching bearing depths so the two foundations respond to soil similarly
- Careful compaction beside the existing footing — excavation next to an old foundation must never undermine it
- Slab elevation control so finished floors align exactly, with no step at the seam
This is also where the continuous load path begins: from footing steel through wall reinforcement to roof tie-downs, every connection engineered so hurricane uplift is resisted from roof to ground, per the Florida Building Code and HVHZ provisions in Miami-Dade and Broward.
Inspections You Should Expect
Foundation work on a permitted addition is inspected at multiple hold points: forms and reinforcing steel before pour, termite pre-treatment, and slab preparation. A builder who welcomes inspections — and photographs everything before concrete hides it — is showing you their quality control. That documentation habit is part of how we build, on additions and on full custom homes alike.
Work With Xpert Construction Group
Xpert Construction Group is a Florida licensed and insured general contractor (CRC 1335930) engineering and building addition foundations across South Florida's soils and flood zones. Contact us for a free consultation — your addition deserves to start on solid ground.
Plan Your Project With Florida's Luxury Construction Experts
Licensed & insured (CRC 1335930), 25+ years of experience, design-build delivery. Get straight answers and a clear plan.
Schedule a Free Consultation