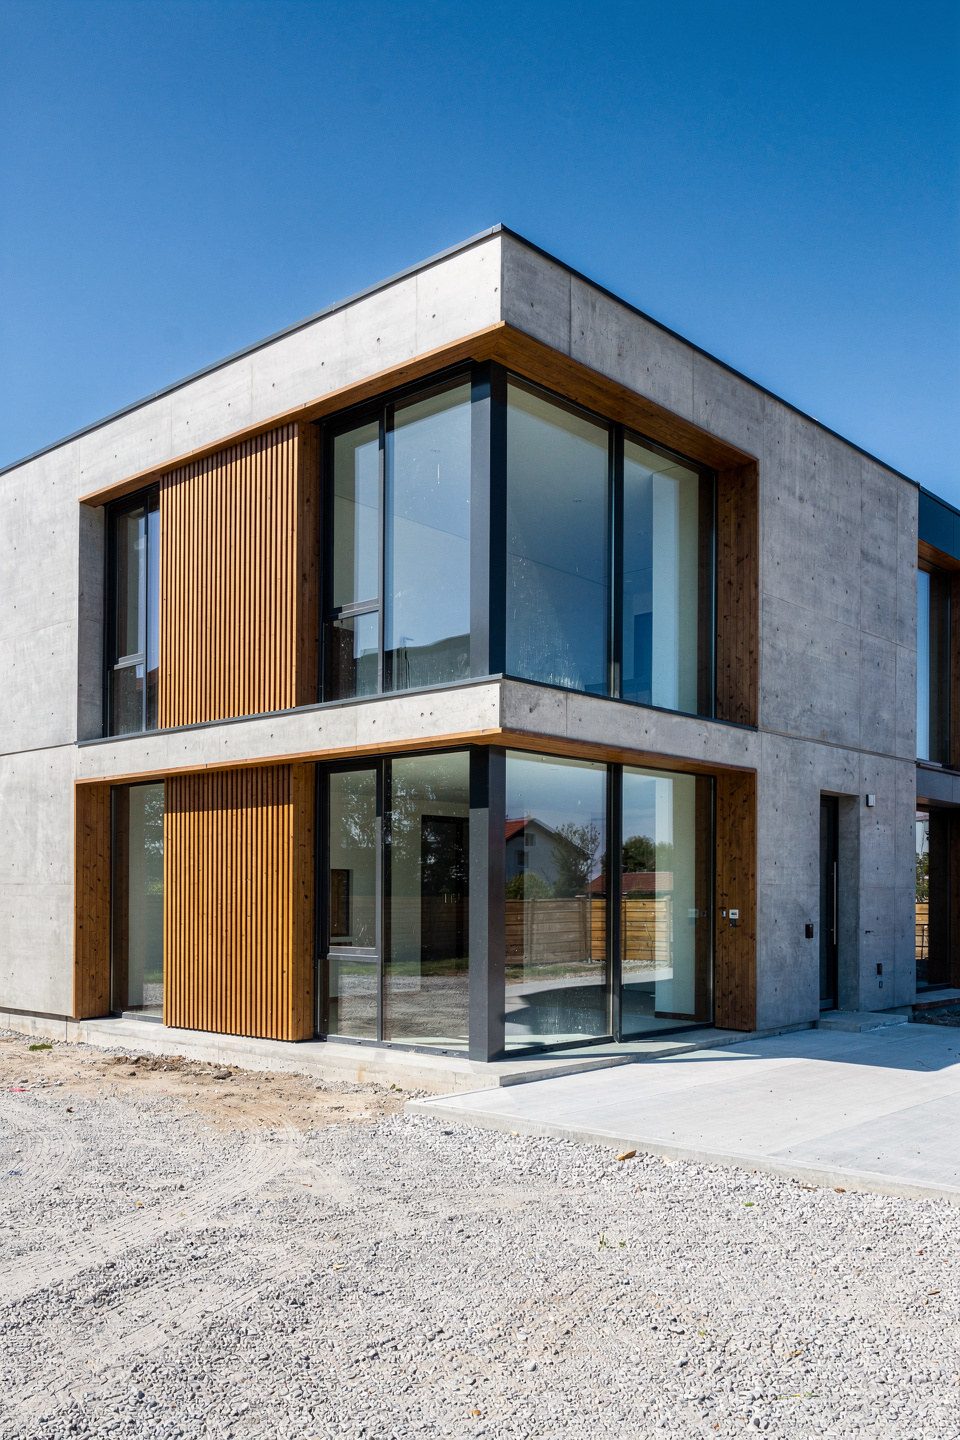
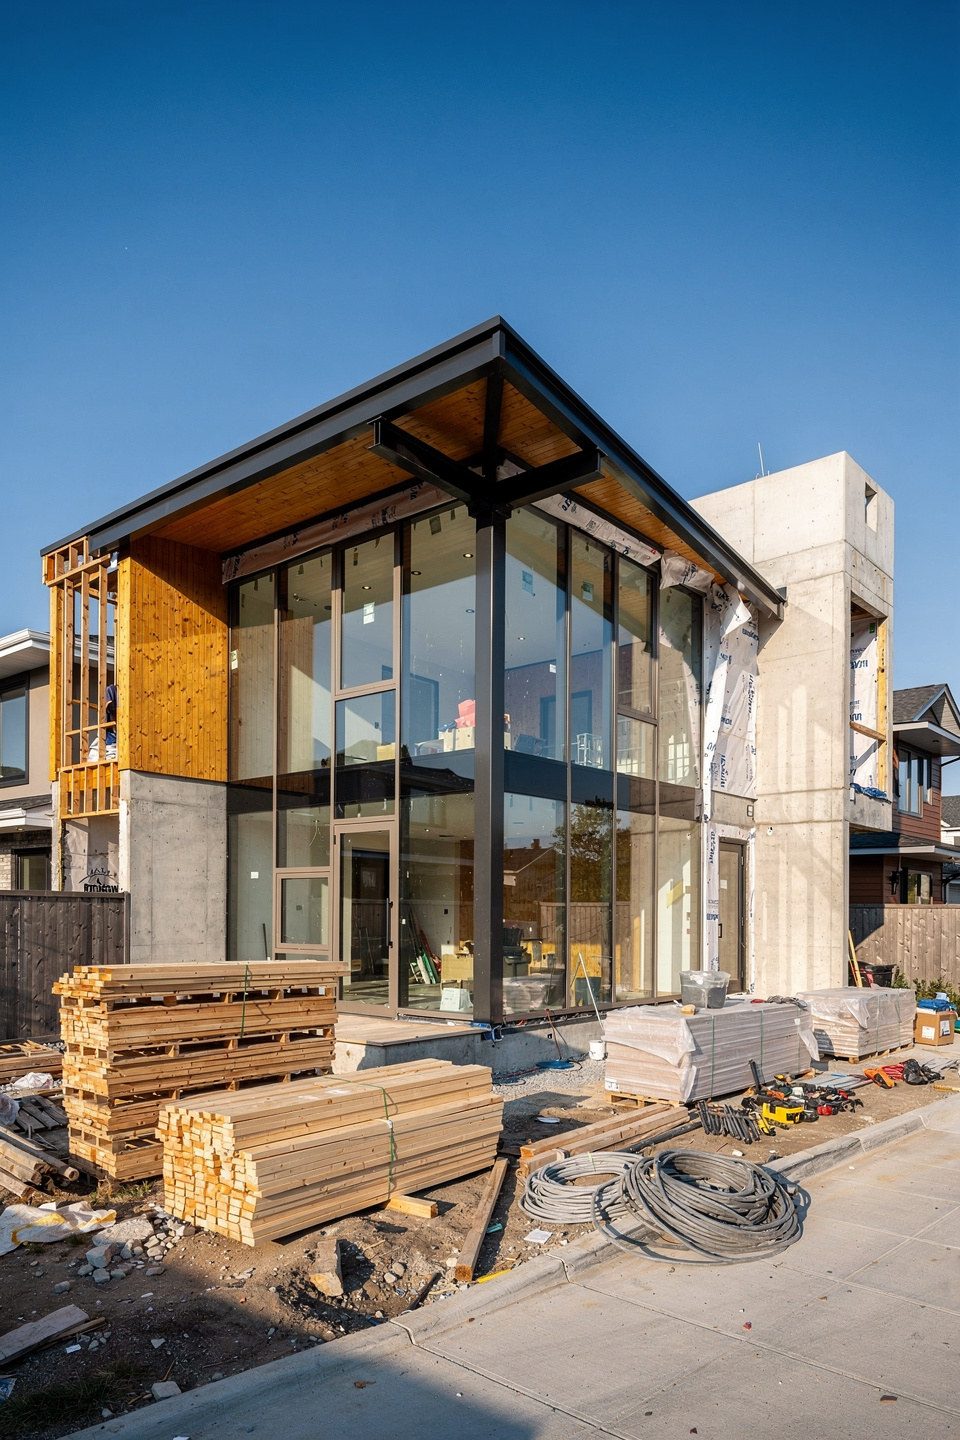
Biophilic Design: Bringing Florida's Outdoors Into Your Home
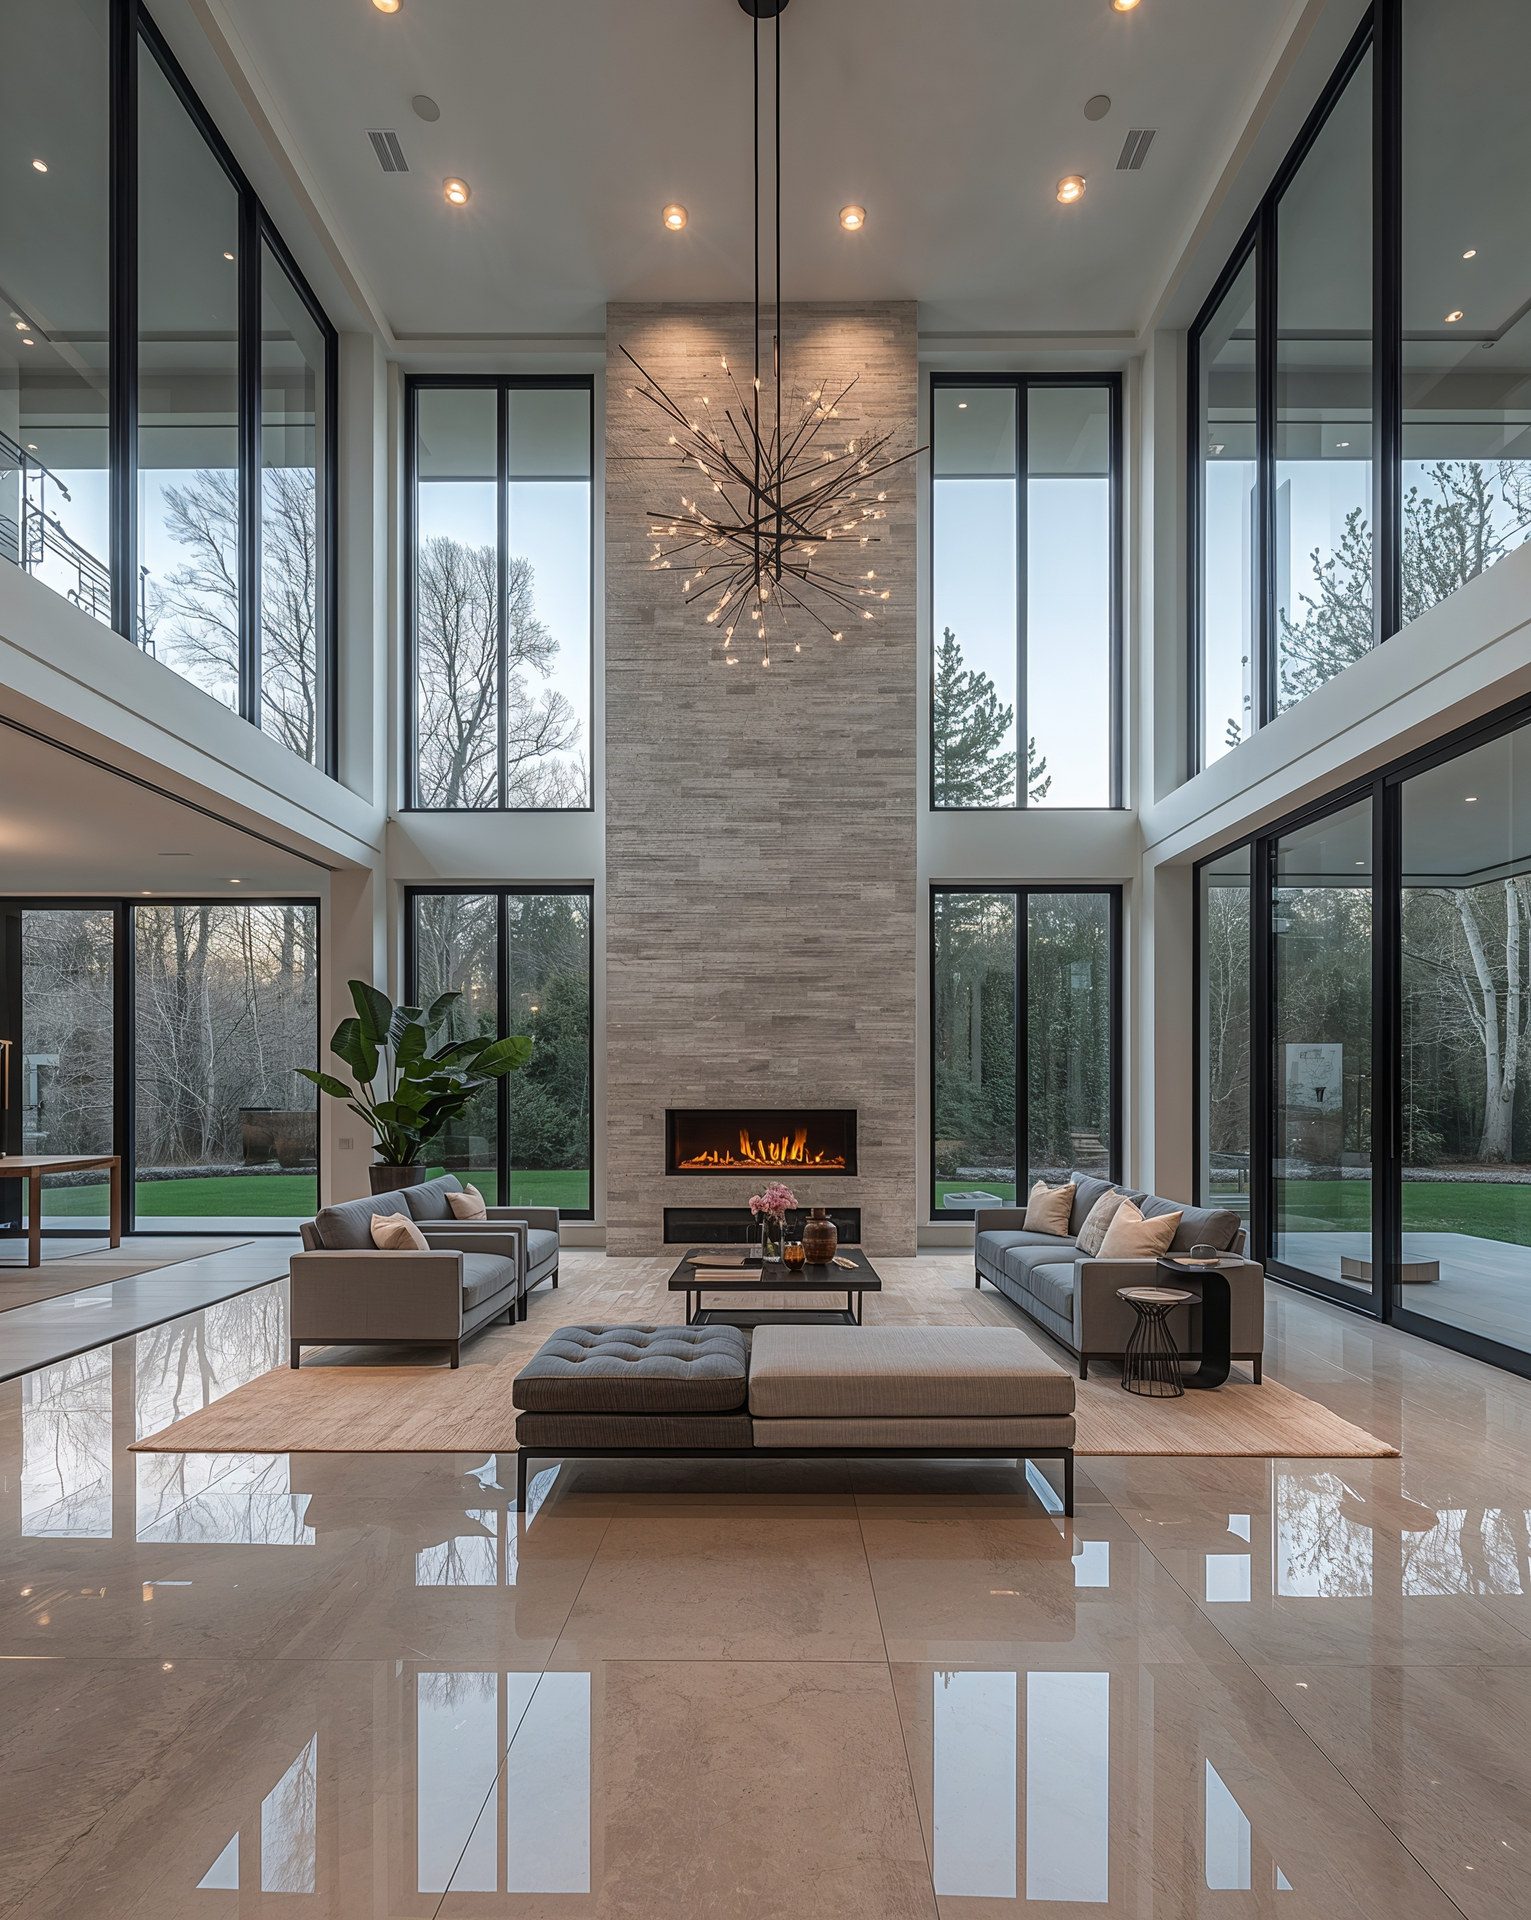
Few places on earth are better suited to biophilic design than South Florida. The philosophy — designing homes that connect occupants to nature through light, air, vegetation, materials, and views — stops being an abstraction here and becomes simply good regional architecture. Biophilic design has moved from wellness buzzword to organizing principle in luxury residential work, and the best Florida homes now treat the landscape as a room of the house. Here's how the trend translates into real design decisions.
What Biophilic Design Actually Means
Biophilic design works on three levels: direct experience of nature (light, plants, water, breeze), indirect experience (natural materials, organic forms, nature-referencing textures), and spatial experiences that echo natural settings (refuge, prospect, mystery). In practice, it shows up as decisions about window placement, sight lines, courtyards, material palettes, and how the floor plan meets the garden. The measurable payoffs designers cite — better daylight, better air, calmer interiors — are exactly what affluent homeowners are asking for after years of prioritizing sheer square footage.
Indoor-Outdoor Living, Engineered for Florida
The signature move of Florida biophilic design is the disappearing boundary between living room and terrace:
- Sliding glass wall systems — 10-foot-tall pocketing or stacking doors that open entire elevations to the lanai
- Covered outdoor living rooms with tongue-and-groove ceilings, fans, and summer kitchens
- Continuous flooring — the same large-format porcelain running inside and out at a flush threshold
- Screened and unscreened zones layered for bugs, breeze, and views
The engineering caveat matters: in South Florida these openings must be impact-rated glazing meeting HVHZ standards, and large spans need serious structural headers. This is where design-build integration pays off — the wall of glass gets engineered, permitted, and budgeted from the first sketch of a custom home rather than value-engineered out later.
Daylight as a Design Material
Biophilic interiors treat daylight deliberately: clerestory windows that pull light deep into the plan, light monitors over kitchens, transom glass above doors, and carefully placed skylights (impact-rated, of course). Orientation matters in the subtropics — generous glass to protected exposures, deep overhangs and shading on the harsh western sun. Done well, a home needs almost no artificial light until evening, and the quality of light shifts naturally through the day. In whole-home remodels, enlarging and repositioning openings is often the single highest-impact biophilic upgrade.
Courtyards, Atriums, and Framed Gardens
The current wave of South Florida architecture has revived the courtyard home — plans wrapped around a planted core that delivers green views from nearly every room while maintaining privacy and security. Related moves include:
- Entry gardens that make arrival a decompression sequence
- Glass-walled atriums with specimen trees at the heart of the plan
- Framed "living walls" and tropical planting beds visible from primary baths and kitchens
- Water features — reflecting pools, runnels, spa edges — placed where they're heard, not just seen
Materials and Palettes That Reference Nature
Inside, biophilic design favors materials with visible natural origin: white oak and walnut millwork, travertine and limestone, honed marble, rattan and linen, lime-wash and clay plaster finishes. Florida's humidity shapes the specification — engineered wood over solid in many applications, marine-grade finishes near openings, mold-resistant substrates behind stone. The palette runs warm and organic: sand, clay, olive, sea-glass greens. A kitchen remodel in this language might pair fluted white oak cabinetry with a quartzite island and a garden window over the range — natural texture doing the decorating.
Biophilic Wellness: Air, Water, and Quiet
Beyond aesthetics, the trend folds in building science: ERV fresh-air systems that manage humidity while ventilating, low-VOC finishes, abundant cross-ventilation for the months when windows can open, and acoustic design that lets you hear rain instead of traffic. These systems belong in the plan early, which is another argument for integrated design-build delivery — see how we combine architecture, engineering, and construction on our why choose us page.
Getting the Balance Right
The failure mode of biophilic design is theme-park literalism — a plant wall in every room and driftwood everywhere. The successful version is restrained: a few strong connections to the landscape, honest materials, disciplined palettes, and engineering that makes the openness durable in hurricane country. Browse our portfolio to see how these principles look when they're built, not just rendered.
Work With Xpert Construction Group
Xpert Construction Group designs and builds luxury homes and renovations across South Florida as a licensed and insured general contractor — CRC 1335930 — with 25+ years of combined experience. If you're ready to bring the outdoors into your home, contact us for a free consultation.
Plan Your Project With Florida's Luxury Construction Experts
Licensed & insured (CRC 1335930), 25+ years of experience, design-build delivery. Get straight answers and a clear plan.
Schedule a Free Consultation