Turning an ADU into a Home Office or Studio
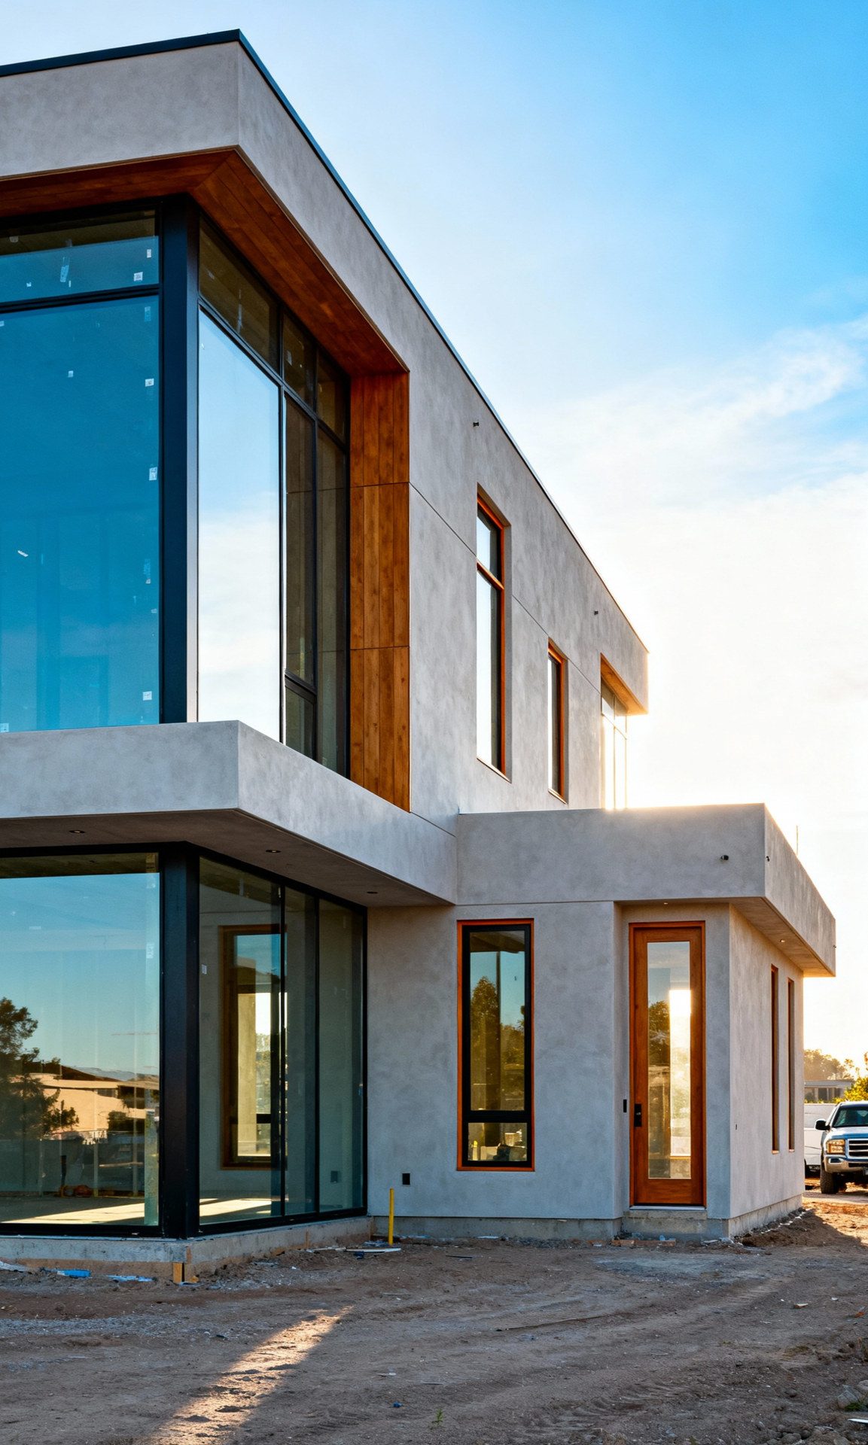
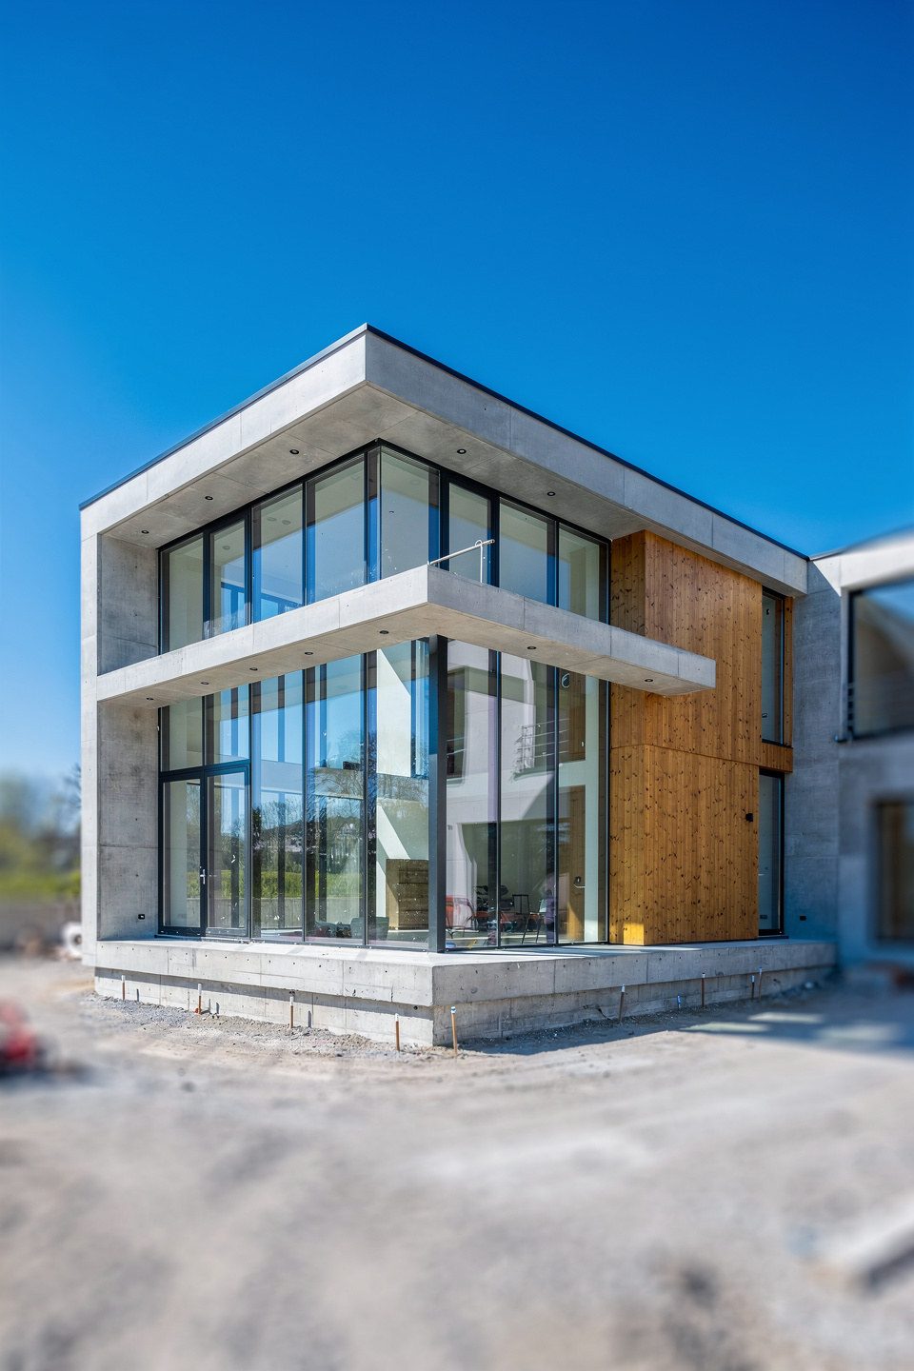
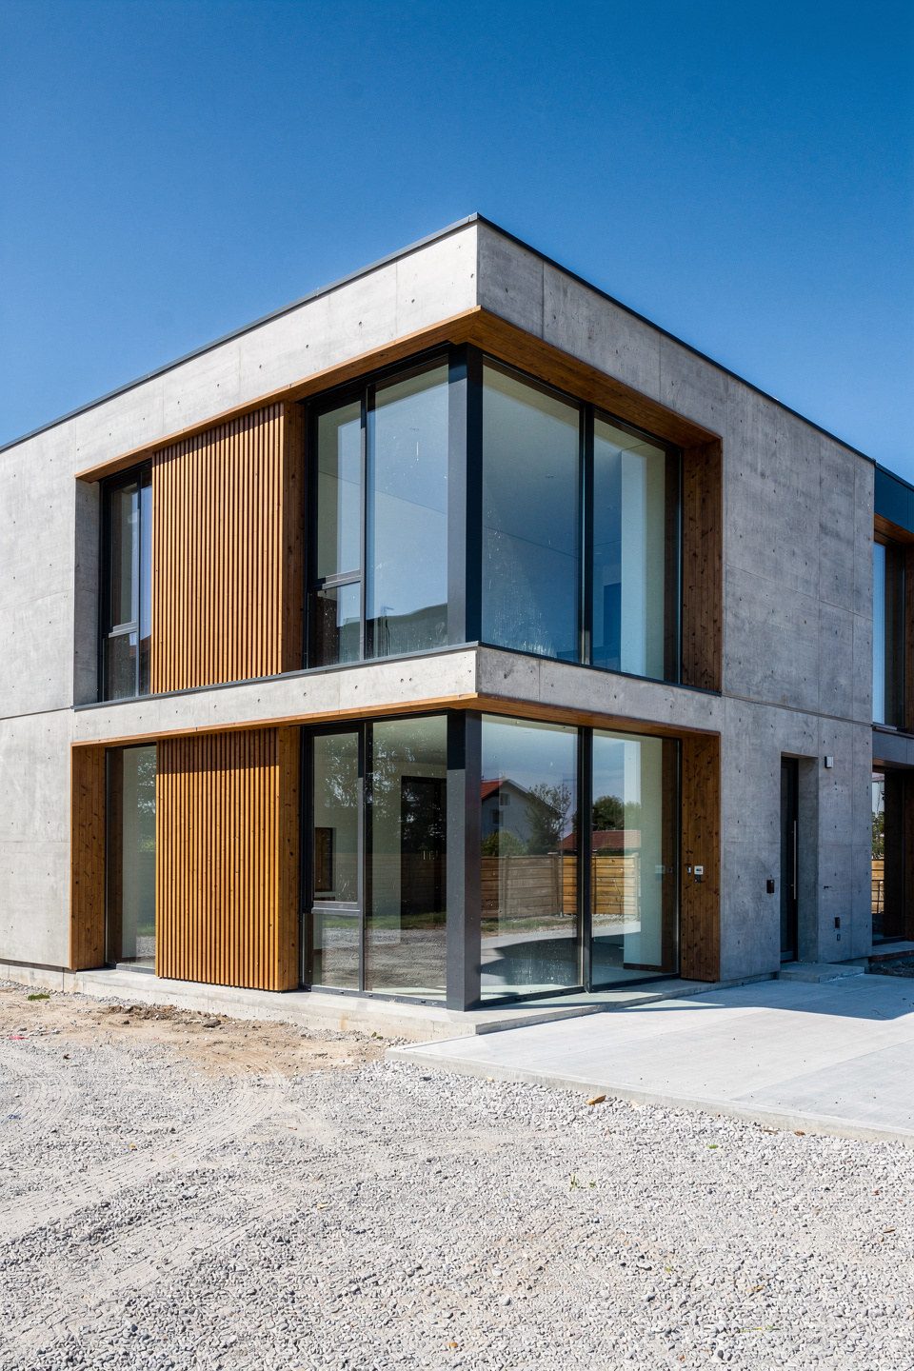
Remote work stopped being temporary years ago, but many South Florida professionals still run companies from a spare bedroom next to the laundry. A backyard ADU changes the equation entirely: a true commute of thirty steps, a door that closes on the workday, and a professional space for calls and clients — all while adding permitted square footage to your property. Here is how to design a backyard office that works as hard as you do.
Why an ADU Beats the Spare Bedroom
A converted bedroom borrows space from your home; a detached studio adds space to your property. The practical differences compound daily:
- Psychological separation. Walking a garden path to work — and leaving at day's end — restores the boundary remote work erased.
- Professional presence. Client meetings, recordings, and video calls happen in a designed space, not in front of a guest bed.
- Household peace. School pickups, deliveries, and barking dogs stay in a different building.
- Asset value. A permitted ADU appraises as living area and can become a rental or guest house in its next life — a fitness room cannot say the same.
That convertibility is why we advise building the office as a full accessory dwelling unit — with bath and kitchenette — whenever zoning allows. The scope is the same as our standard ADU construction service, with the interior programmed for work.
Design for Deep Work
An effective studio is engineered for concentration:
- Acoustics first. Insulated walls and ceiling, solid-core doors, and impact-rated glazing — which is standard in South Florida anyway — produce a strikingly quiet room. Musicians and podcasters can add resilient channel and acoustic panels.
- Daylight without glare. North-facing glass or high clerestory windows give steady, screen-friendly light. A view of green landscaping does more for eight-hour focus than any paint color.
- Dedicated HVAC. A quiet mini-split holds temperature and — critically in Florida — humidity, protecting electronics, instruments, paper, and concentration alike.
- Real workspace anatomy. Built-in desking on one wall, storage on another, and a sitting area for reading or client conversation. At 400–700 square feet, the room can hold all three zones without crowding.
The Technology Backbone
Run conduit and think in decades:
- Hardwired ethernet from the main house or a dedicated fiber drop — video calls should never depend on Wi-Fi across a yard
- Its own access point, plus generous outlets at desk height and floor
- Dedicated circuits for workstations, servers, or studio equipment
- Whole-unit surge protection — Florida is the lightning capital of the country, and your equipment deserves the protection
- A generator-ready transfer switch so a summer outage does not cancel your work week
Kitchenette, Bath, and the Long Game
A half-bath saves the mid-meeting sprint across the yard; a full bath plus kitchenette makes the building a legal dwelling that can host visiting family or convert to a rental unit when careers change. The incremental cost of wet rooms during construction is modest compared to retrofitting later, and the finish standard should match your main house — the same principle we apply in kitchen remodeling projects. Buyers pay for flexibility; build it in once.
Zoning and Tax Notes
Two practical flags before you design. First, zoning: a detached office with plumbing is typically permitted as an accessory dwelling or accessory structure depending on your city's code — the distinction affects what is allowed and how it is reviewed, and we resolve it during feasibility. Home occupation rules may also apply if clients visit regularly. Second, taxes: a dedicated business workspace may have deduction implications worth discussing with your accountant. Neither issue is a barrier; both reward planning ahead, as covered in our FAQ.
A Studio for Every Craft
The same shell serves many callings: an art studio with north light and a utility sink, a fitness room with reinforced flooring, a content studio with acoustic treatment and controlled lighting, a therapy or consulting office with a private client entrance and discreet parking. The common denominator is professional-grade construction — hurricane-rated, permitted, and comfortable in August — which is precisely what separates a real studio from a glorified shed. See finished projects in our portfolio.
Work With Xpert Construction Group
Xpert Construction Group designs and builds backyard offices and studios across South Florida as fully permitted, hurricane-rated ADUs. We are a Florida licensed and insured general contractor (CRC 1335930). Contact us for a free consultation and a plan for the best commute of your life.
Plan Your Project With Florida's Luxury Construction Experts
Licensed & insured (CRC 1335930), 25+ years of experience, design-build delivery. Get straight answers and a clear plan.
Schedule a Free Consultation